
Open House Tue, Sep 15th 09:00 AM - 12:00 PM - Views
Address
596 Red Cloud Road, Paso Robles, CA
Price
$ 1,125,000
Property Attributes
- MLS#NS26132533
- TypeSingle Family
- Listing Status Active
- CountySan Luis Obispo
- CityPaso Robles
- Area PR Inside City Limit
- NeighborhoodPR City Limits East(110)
- Zip93446
- Style
- Year Built2011
- Price$ 1,125,000
- Bedrooms3
- Full Bathrooms3
- Half Bathrooms1
- Sqr Footage2550
- Lot Size0.3256 Acres
Data Source:
California Regional MLS (CRMLS)
Property Description
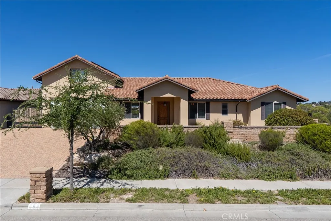
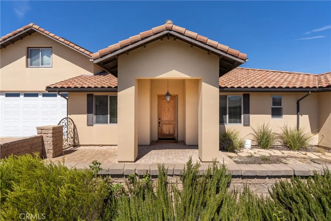
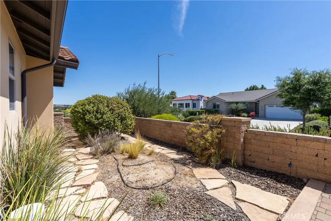
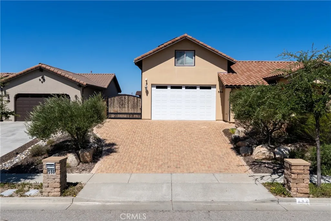
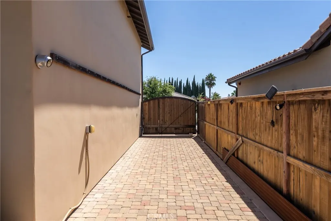
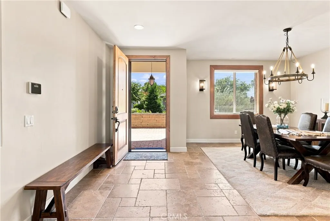
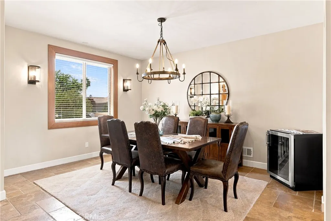
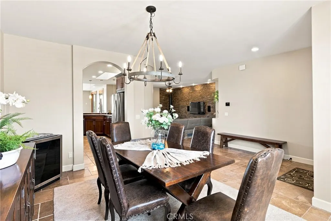
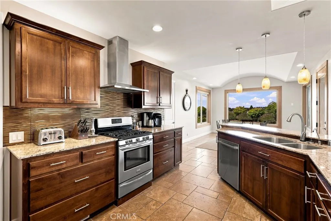
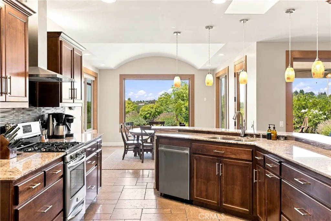
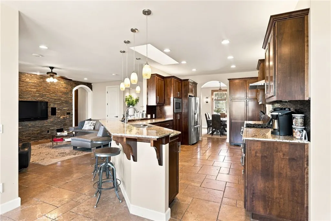
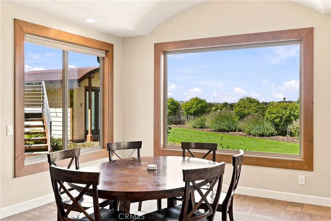
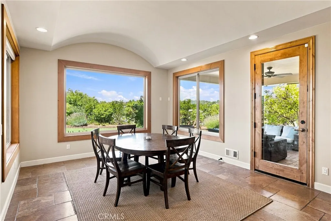
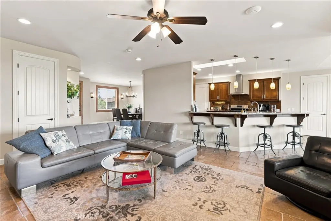
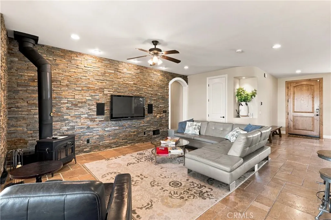
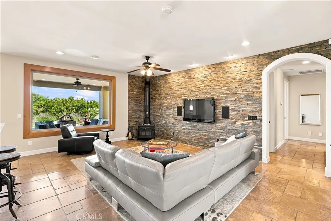
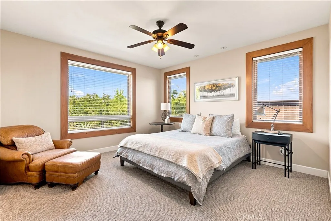
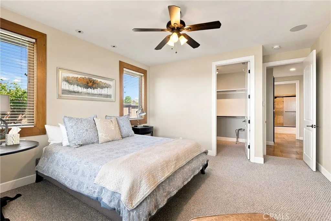
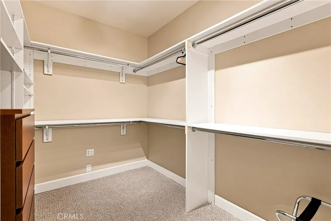
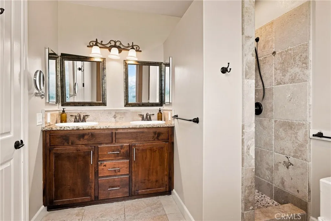
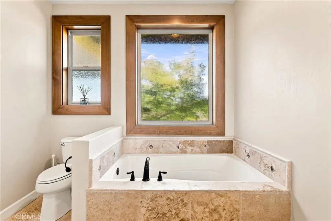
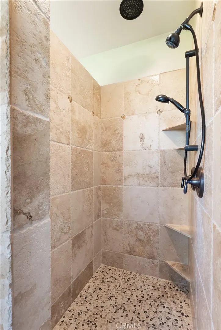
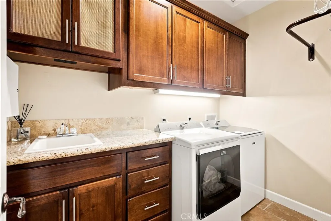
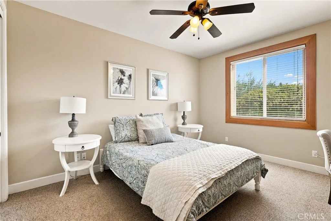
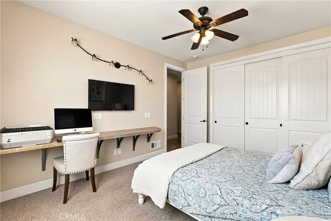
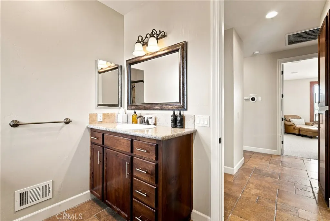
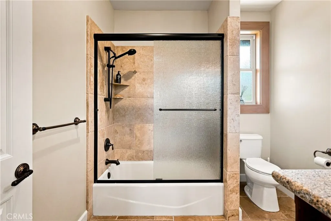
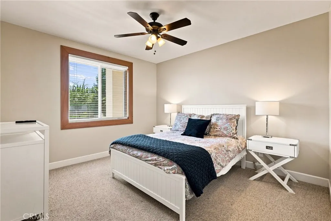
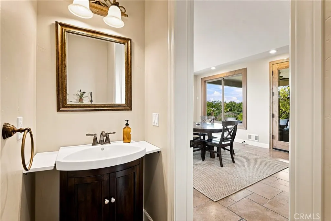
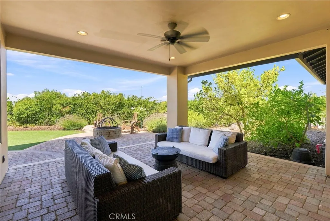
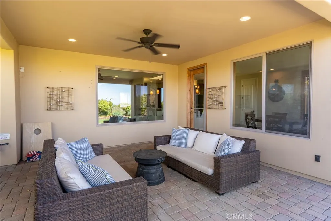
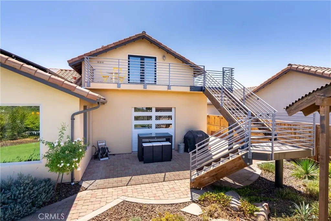
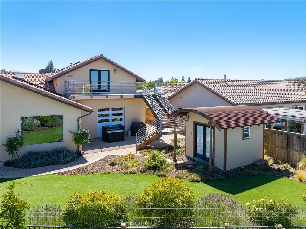
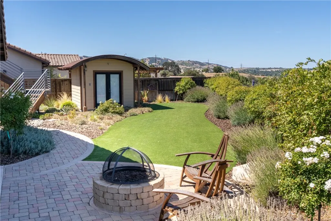
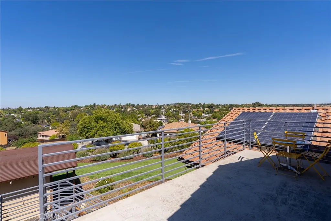
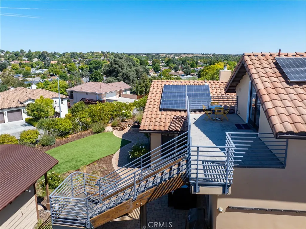
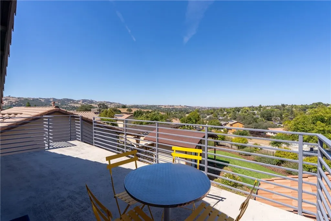
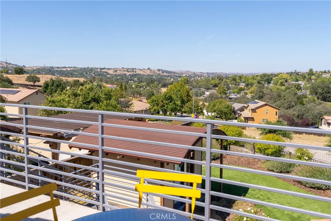
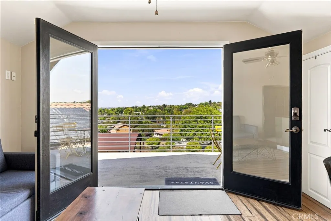
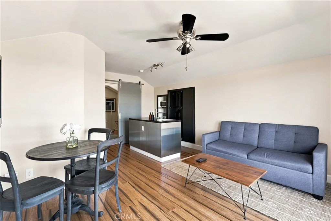
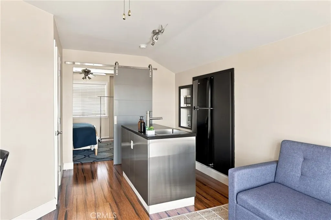
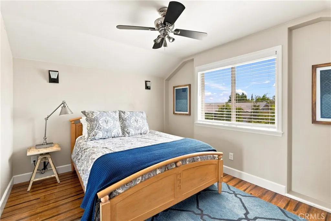
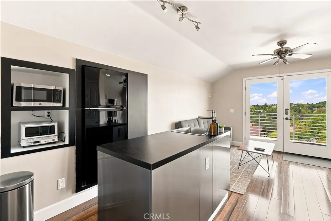
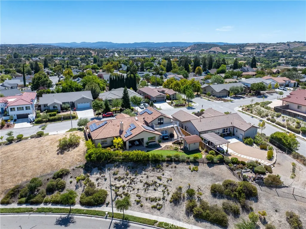
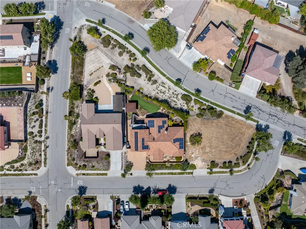
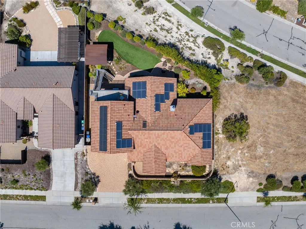
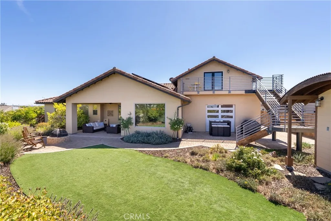
Welcome home where comfort, style, and privacy come together in Paso Robles wine country! Situated in the lovely Highlands neighborhood with close proximity to town. This beautifully crafted home features many upgrades with fine finishes, custom quality, stunning views, and privacy all at once. Enter through the gated courtyard to the impressive open floor plan with a large formal dining room and an arched entrance into the nicely appointed kitchen with custom cabinetry and unique granite counter tops. The breakfast area offers expansive views of the Paso Robles rolling hills. The impressive great room boasts a Defiant Encore combination wood/catalytic stove, a stacked stone wall, and picture windows that allow you to enjoy the stunning backyard view and firepit. The 393 square foot guest quarters offers its own private entrance with French doors, and a balcony. The guest bedroom is spacious enough for a queen bed. It has a private bathroom and a sweet kitchenette. Your guests will enjoy their very own retreat with privacy, comfort, and views. Additionally, in the backyard there is a 10x10 building with hand rolled round trusses and a steel roof just perfect for a gym, office, art room or storage. The 2-car garage is 35 foot long with 11 foot ceilings, and a roll-up rear door. Adjacent to the garage is additional gated parking for your RV or boat. The many upgrades include Electric car charger, larger Solar Panel, new Kitchen Hood, new Dish Washer, and a barn door for easy access to one of the guest rooms. Do not wait to experience this one of a kind luxurious property on the central coast!
| Price History | |
|---|---|
| 9/10/2026 | Listed $1,125,000 |
General Features
| Living Area | 2550 |
|---|---|
| Sewer | Public Sewer |
| Heating | Central,Forced Air,Natural Gas,Wood Stove |
| Cooling | Central Air,Electric |
| Utilities | Electricity Connected,Natural Gas Connected,Sewer Connected,Water Connected |
| Possession | Close Of Escrow |
| Roof | Tile |
| Appliances | Built-In Range,Dishwasher,Gas Cooktop,Gas Oven,Gas Water Heater,Refrigerator,Range Hood,Water Heater |
| Garage Spaces | 2 |
| Patio/Porch Features | Rear Porch,Concrete,Covered,Patio |
| Pool Features | None |
| Construction Materials | Stucco |
| Year Built | 2011 |
| Electric | 220 Volts Other,See Remarks |
| View | Hills,Panoramic |
| Stories Count | 2 |
| Levels | Two |
| Property Subtype | Single Family Residence |
| Community Features | Suburban |
| Accessibility | Safe Emergency Egress from Home,No Stairs |
| County | San Luis Obispo |
| New Construction | false |
| Property Type | Residential |
| HOA | false |
| Attached Garage | true |
| Subdivision Name | PR City Limits East(110) |
| Garage Y/N | true |
| Full Baths | 3 |
| Special Listing Conditions | Standard |
| Status | Active |
| Directions | Head east on Niblick, North on River Rd, East on Navajo, Right on Red Cloud, Home is second on the right. |
| City | Paso Robles |
| Entry Location | Front |
| Senior Community Y/N | false |
| High School District | Paso Robles Joint Unified |
| Number Of Units Total | 1 |
| MLS Area | PRIC - PR Inside City Limit |
| Lot Size Units | Square Feet |
| Lot Size Square Feet | 14181 |
| Listing Terms | Cash to New Loan,1031 Exchange |
| Spa Features | None |
| Property Attached Y/N | false |
| Land Lease Y/N | false |
| Property Condition | Turnkey |
| Additional Parcels Y/N | false |
| Lease Considered Y/N | false |
| Structure Type | House |
| Living Area Units | Square Feet |
| Standard Status | Active |
| Occupancy Type | Tenant |
| Year Built Source | Public Records |
| Property Sub Type Additional | Single Family Residence |
| PostalCity | PASO ROBLES |
Interior Features
| Interior Amenities | Breakfast Bar,Breakfast Area,Central Vacuum,Separate/Formal Dining Room,Granite Counters,Open Floorplan,Recessed Lighting,Storage,All Bedrooms Down |
|---|---|
| Flooring | Tile |
| Fireplace Features | Pellet Stove |
| Total Stories | 2 |
| Common Walls | No Common Walls |
| Air Conditioning Y/N | true |
| Heating Y/N | true |
| Fireplace Y/N | true |
| Half Baths | 1 |
| Laundry Features | Electric Dryer Hookup,Gas Dryer Hookup |
| Total Bedrooms | 3 |
| Entry Level | 1 |
| Main Level Bedrooms | 3 |
| Main Level Bathrooms | 3 |
| LivingAreaSource | Public Records |
| Total Baths | 4 |
Exterior Features
| Fencing | Invisible |
|---|---|
| Parking Features | Driveway,Electric Vehicle Charging Station(s),Garage |
| Lot Features | 0-1 Unit/Acre |
| Water Source | Public |
| Total Parking | 2 |
| Inclusions | Refrigerator, washer/dryer |
| Lot Size Area | 14181 |
| Spa | false |
| Lot Size Acres | 0.3256 |
| Road Surface Type | Paved |
| Private Pool | false |
| Lot Size Source | Public Records |
| Road Frontage Type | City Street |
Amenities
- Foreclosure
- Views
- Short Sale
- New Construction
- Adult 55+
- Lease To Own
- No HOA Fees
- Furnished
- Primary On Main
- Air Conditioning
- Seller Finance
- Green
- Fixer Upper
- Horse
- Golf
- Fireplace
- Deck
- Garage
- Basement
- Pool
Property vs Single Family Average in 93446
Price
Year Built
 Based on information from California Regional Multiple Listing Service, Inc. as of September 13, 2026 12:13 PM UTC This information is for your personal, non-commercial use and may not be used for any purpose other than to identify prospective properties you may be interested in purchasing. Display of MLS data is usually deemed reliable but is NOT guaranteed accurate by the MLS. Buyers are responsible for verifying the accuracy of all information and should investigate the data themselves or retain appropriate professionals. Information from sources other than the Listing Agent may have been included in the MLS data. Unless otherwise specified in writing, Broker/Agent has not and will not verify any information obtained from other sources. The Broker/Agent providing the information contained herein may or may not have been the Listing and/or Selling Agent.
 Last updated: September 13, 2026 11:57 AM UTC Property Information © 2026
  © 2026 Fresno Association of REALTORS ®. All rights reserved. The data relating to real estate for sale on this web site comes in part from the Internet Data eXchange (IDX) of the Multiple Listing Service. Real estate listings held by brokerage firms other than Realty Concepts Clovis are marked with the IDX logo and detailed information about them includes the name of the listing broker and the name of the listing agent.
All data, including all measurements and calculations of area, is obtained
© 2026 Fresno Association of REALTORS ®. All rights reserved. The data relating to real estate for sale on this web site comes in part from the Internet Data eXchange (IDX) of the Multiple Listing Service. Real estate listings held by brokerage firms other than Realty Concepts Clovis are marked with the IDX logo and detailed information about them includes the name of the listing broker and the name of the listing agent.
All data, including all measurements and calculations of area, is obtained
 All measurements and all calculations of area are approximate. Information provided by Seller/Other sources, not verified by Broker. All interested persons should independently verify accuracy of information. Provided properties may or may not be listed by the office/agent presenting the information. Data maintained by MetroList© may not reflect all real estate activity in the market.
All real estate content on this site is subject to the Federal Fair Housing Act of 1968, as amended, which makes it illegal to advertise any preference, limitation or discrimination because of race, color, religion, sex, handicap, family status or national origin or an intention to make any such preference, limitation or discrimination.
MetroList CA data last updated: September 13, 2026 11:35 AM UTC
All measurements and all calculations of area are approximate. Information provided by Seller/Other sources, not verified by Broker. All interested persons should independently verify accuracy of information. Provided properties may or may not be listed by the office/agent presenting the information. Data maintained by MetroList© may not reflect all real estate activity in the market.
All real estate content on this site is subject to the Federal Fair Housing Act of 1968, as amended, which makes it illegal to advertise any preference, limitation or discrimination because of race, color, religion, sex, handicap, family status or national origin or an intention to make any such preference, limitation or discrimination.
MetroList CA data last updated: September 13, 2026 11:35 AM UTC  Tulare County Association of REALTORS® All information deemed reliable but not guaranteed. All properties are subject to prior sale, change or withdrawal. Neither listing broker(s) or information provider(s) shall be responsible for any typographical errors, misinformation, misprints and shall be held totally harmless. Listing(s) information is provided for consumer's personal, non-commercial use and may not be used for any purpose other than to identify prospective properties consumers may be


 Information deemed reliable, but not guaranteed. Copyright Golden Empire MLS, Inc. 2026 Any use of search facilities of data on the site, other than by a consumer looking to purchase real estate, is prohibited.
