
New Construction
Address
111 9th, Huntington Beach, CA
Price
$ 4,200,000
Property Attributes
- MLS#OC26128810
- TypeSingle Family
- Listing Status Pending
- CountyOrange
- CityHuntington Beach
- Area South Huntington Beach
- Neighborhoodunknown
- Zip92648
- Style
- Year Built2026
- Price$ 4,200,000
- Bedrooms4
- Full Bathrooms4
- Half Bathrooms1
- Sqr Footage2873
- Lot Size0.066 Acres
Data Source:
California Regional MLS (CRMLS)
Property Description
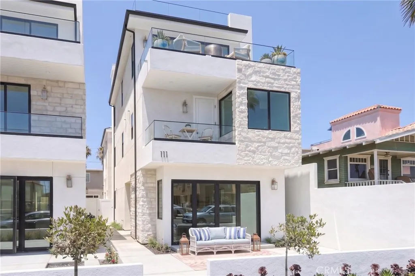
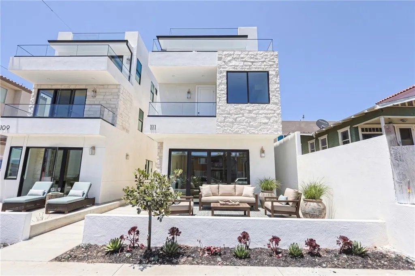
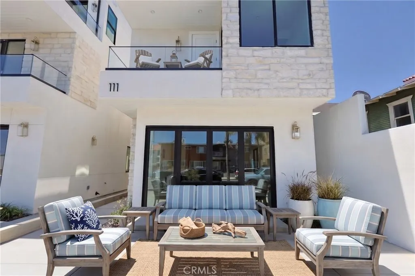
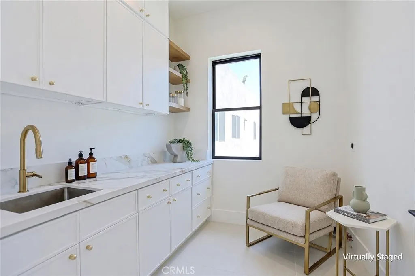
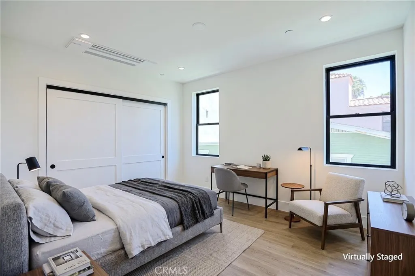
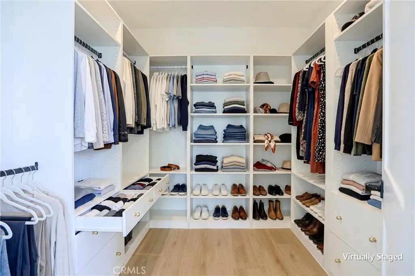
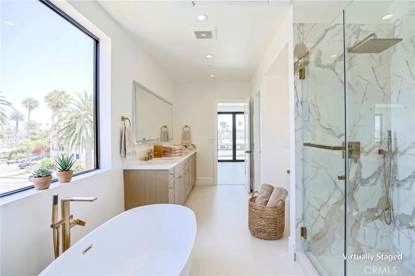
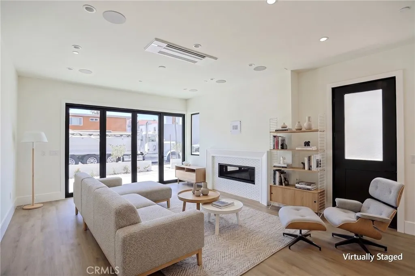
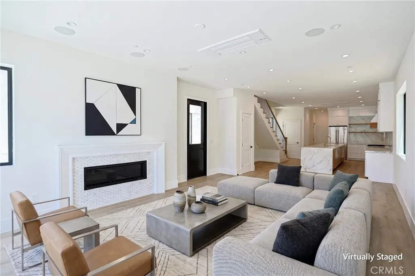
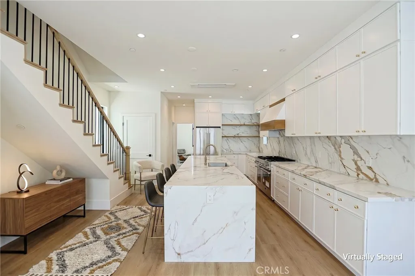
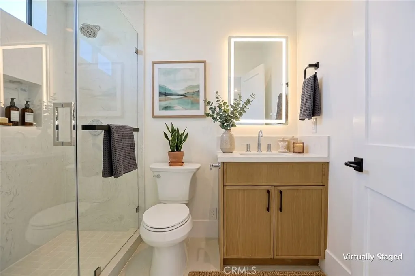
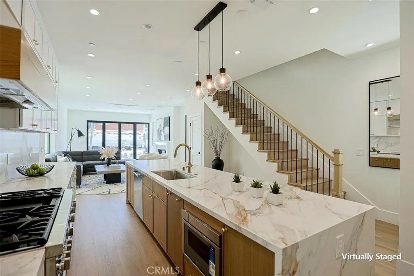
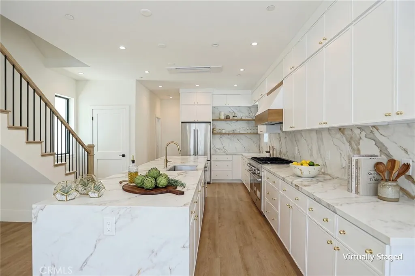
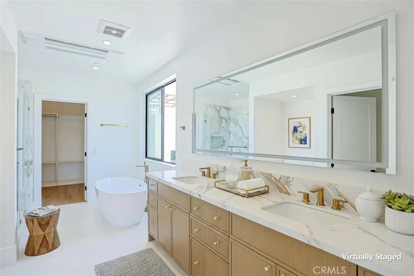
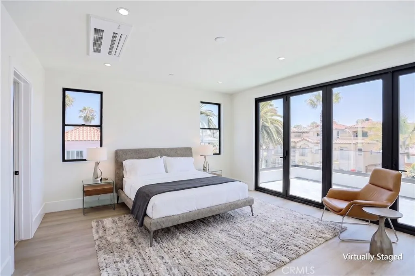
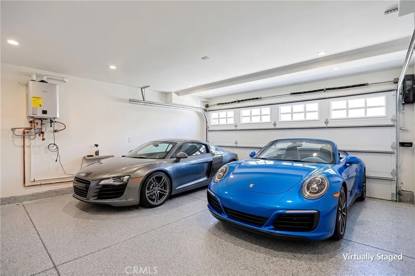
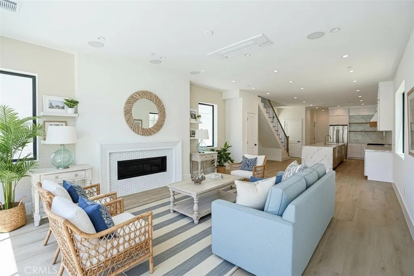
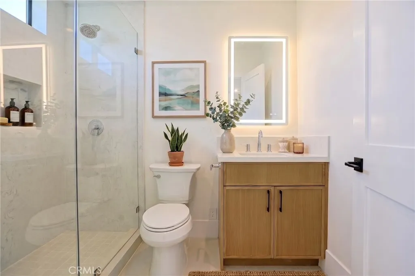
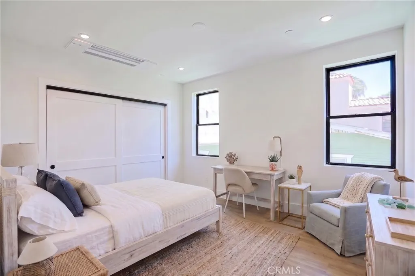
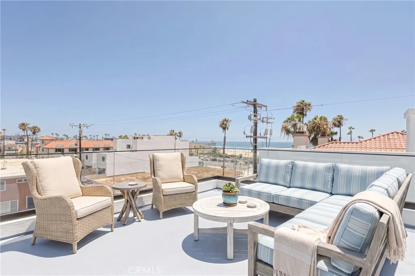
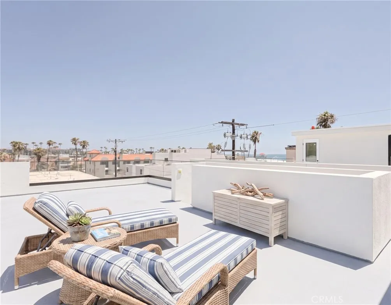
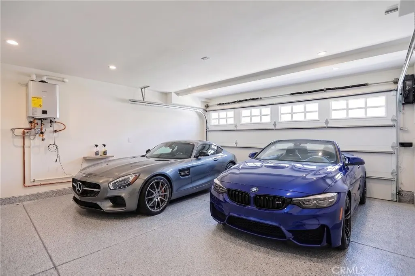
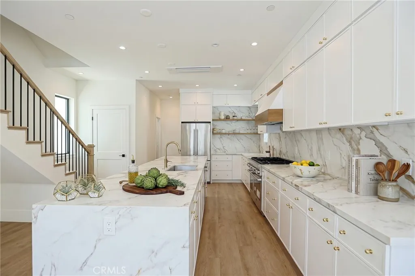
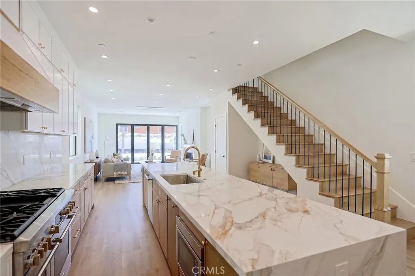
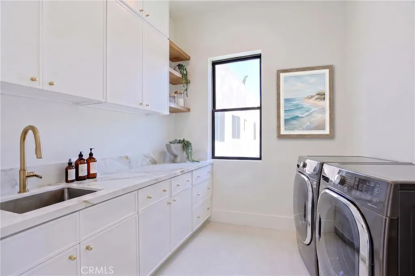
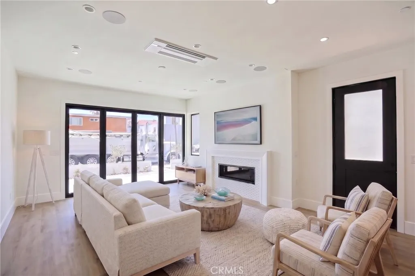
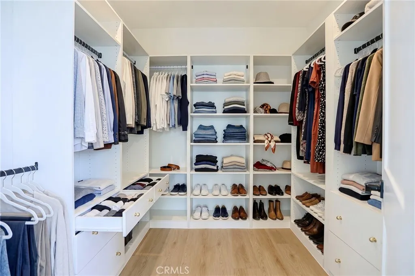
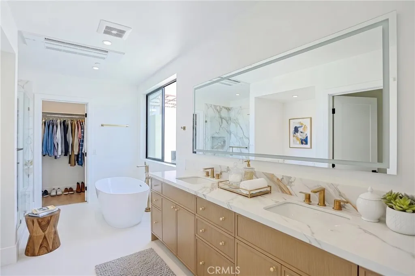
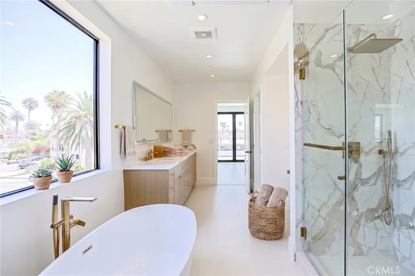
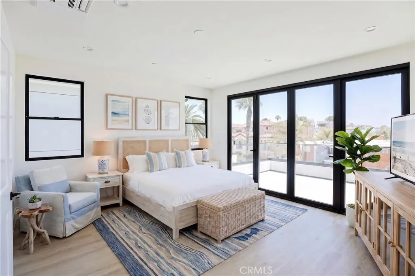
Experience coastal luxury living in this stunning brand-new custom home, completed in 2026 and located on 9th Street in the heart of Downtown Huntington Beach. Just steps from the sand, the iconic Huntington Beach Pier, and the shops, restaurants, and entertainment of Main Street, this exceptional home offers the ultimate Southern California lifestyle. Spanning three levels and a rooftop deck, serviced by a private elevator, this thoughtfully designed residence features 4 bedrooms, 4.5 bathrooms, and an open-concept floor plan filled with natural light. The main living level showcases expansive sliding glass doors, a spacious living room with a fireplace, an elegant dining area, and a chef-inspired kitchen centered around a large island. Premium Thermador appliances, pantry, powder room, and direct access to the attached two-car garage complete this level. The second floor offers three generously sized guest bedrooms, each with its own ensuite bathroom, and two of the bedrooms feature private decks. Occupying the entire third level, the luxurious primary suite serves as a private retreat featuring its own deck, a spa-inspired bathroom with a freestanding soaking tub, dual vanities, and an oversized walk-in closet. Crowning the home is a beautiful rooftop deck, perfect for entertaining and enjoying the panoramic views of the coastal sunsets and ocean breezes of the California coastline. A rare opportunity to own a newly constructed luxury residence in one of Huntington Beach's most sought-after downtown locations, offering unparalleled access to the beach and the best of coastal living. Notice: Image Disclaimer : This listing includes AI-generated conceptual image intended to illustrate possible design ideas or renovation potential. These images do not represent the property's current condition or guarantee future results. Please refer to the actual property photos an schedule an in-person shwoing for a accurate reprentation of the home.
| Price History | |
|---|---|
| 6/12/2026 | Listed $4,200,000 |
General Features
| Living Area | 2873 |
|---|---|
| Sewer | Public Sewer |
| Cooling | Central Air |
| Appliances | Electric Range,Gas Range |
| Garage Spaces | 2 |
| Pool Features | None |
| Year Built | 2026 |
| View | None |
| Levels | Three Or More |
| Property Subtype | Single Family Residence |
| Community Features | Sidewalks |
| County | Orange |
| New Construction | true |
| Property Type | Residential |
| HOA | false |
| Attached Garage | true |
| Subdivision Name | unknown |
| Garage Y/N | true |
| Full Baths | 4 |
| Special Listing Conditions | Standard |
| Status | Pending |
| Directions | pacific coast , turn right on 9th street |
| City | Huntington Beach |
| Entry Location | 1 |
| Senior Community Y/N | false |
| High School District | Huntington Beach Union High |
| Number Of Units Total | 1 |
| MLS Area | 14 - South Huntington Beach |
| Lot Size Units | Square Feet |
| Lot Size Square Feet | 2875 |
| Listing Terms | Cash,Cash to New Loan |
| Property Attached Y/N | true |
| Land Lease Y/N | false |
| Additional Parcels Y/N | false |
| Lease Considered Y/N | false |
| Structure Type | House |
| Living Area Units | Square Feet |
| Standard Status | Pending |
| Occupancy Type | Vacant |
| Year Built Source | Builder |
| Tax Lot | 11 |
| Property Sub Type Additional | Single Family Residence |
| PostalCity | HUNTINGTON BEACH |
Interior Features
| Fireplace Features | Living Room |
|---|---|
| Total Stories | 4 |
| Common Walls | 2+ Common Walls |
| Air Conditioning Y/N | true |
| Fireplace Y/N | true |
| Half Baths | 1 |
| Laundry Features | Electric Dryer Hookup,Gas Dryer Hookup |
| Total Bedrooms | 4 |
| Entry Level | 1 |
| Main Level Bedrooms | 1 |
| Main Level Bathrooms | 1 |
| Total Baths | 5 |
Exterior Features
| Lot Features | 11-15 Units/Acre |
|---|---|
| Water Source | Public |
| Total Parking | 2 |
| Lot Size Area | 2875 |
| Lot Size Acres | 0.066 |
| Private Pool | false |
| Lot Size Source | Estimated |
Amenities
- Foreclosure
- Views
- Short Sale
- New Construction
- Adult 55+
- Lease To Own
- No HOA Fees
- Furnished
- Primary On Main
- Air Conditioning
- Seller Finance
- Green
- Fixer Upper
- Horse
- Golf
- Fireplace
- Deck
- Garage
- Basement
- Pool
Property vs Single Family Average in 92648
Price
Year Built
 Based on information from California Regional Multiple Listing Service, Inc. as of September 13, 2026 12:13 PM UTC This information is for your personal, non-commercial use and may not be used for any purpose other than to identify prospective properties you may be interested in purchasing. Display of MLS data is usually deemed reliable but is NOT guaranteed accurate by the MLS. Buyers are responsible for verifying the accuracy of all information and should investigate the data themselves or retain appropriate professionals. Information from sources other than the Listing Agent may have been included in the MLS data. Unless otherwise specified in writing, Broker/Agent has not and will not verify any information obtained from other sources. The Broker/Agent providing the information contained herein may or may not have been the Listing and/or Selling Agent.
 Last updated: September 13, 2026 11:57 AM UTC Property Information © 2026
  © 2026 Fresno Association of REALTORS ®. All rights reserved. The data relating to real estate for sale on this web site comes in part from the Internet Data eXchange (IDX) of the Multiple Listing Service. Real estate listings held by brokerage firms other than Realty Concepts Clovis are marked with the IDX logo and detailed information about them includes the name of the listing broker and the name of the listing agent.
All data, including all measurements and calculations of area, is obtained
© 2026 Fresno Association of REALTORS ®. All rights reserved. The data relating to real estate for sale on this web site comes in part from the Internet Data eXchange (IDX) of the Multiple Listing Service. Real estate listings held by brokerage firms other than Realty Concepts Clovis are marked with the IDX logo and detailed information about them includes the name of the listing broker and the name of the listing agent.
All data, including all measurements and calculations of area, is obtained
 All measurements and all calculations of area are approximate. Information provided by Seller/Other sources, not verified by Broker. All interested persons should independently verify accuracy of information. Provided properties may or may not be listed by the office/agent presenting the information. Data maintained by MetroList© may not reflect all real estate activity in the market.
All real estate content on this site is subject to the Federal Fair Housing Act of 1968, as amended, which makes it illegal to advertise any preference, limitation or discrimination because of race, color, religion, sex, handicap, family status or national origin or an intention to make any such preference, limitation or discrimination.
MetroList CA data last updated: September 13, 2026 11:35 AM UTC
All measurements and all calculations of area are approximate. Information provided by Seller/Other sources, not verified by Broker. All interested persons should independently verify accuracy of information. Provided properties may or may not be listed by the office/agent presenting the information. Data maintained by MetroList© may not reflect all real estate activity in the market.
All real estate content on this site is subject to the Federal Fair Housing Act of 1968, as amended, which makes it illegal to advertise any preference, limitation or discrimination because of race, color, religion, sex, handicap, family status or national origin or an intention to make any such preference, limitation or discrimination.
MetroList CA data last updated: September 13, 2026 11:35 AM UTC  Tulare County Association of REALTORS® All information deemed reliable but not guaranteed. All properties are subject to prior sale, change or withdrawal. Neither listing broker(s) or information provider(s) shall be responsible for any typographical errors, misinformation, misprints and shall be held totally harmless. Listing(s) information is provided for consumer's personal, non-commercial use and may not be used for any purpose other than to identify prospective properties consumers may be


 Information deemed reliable, but not guaranteed. Copyright Golden Empire MLS, Inc. 2026 Any use of search facilities of data on the site, other than by a consumer looking to purchase real estate, is prohibited.
