
Water Views
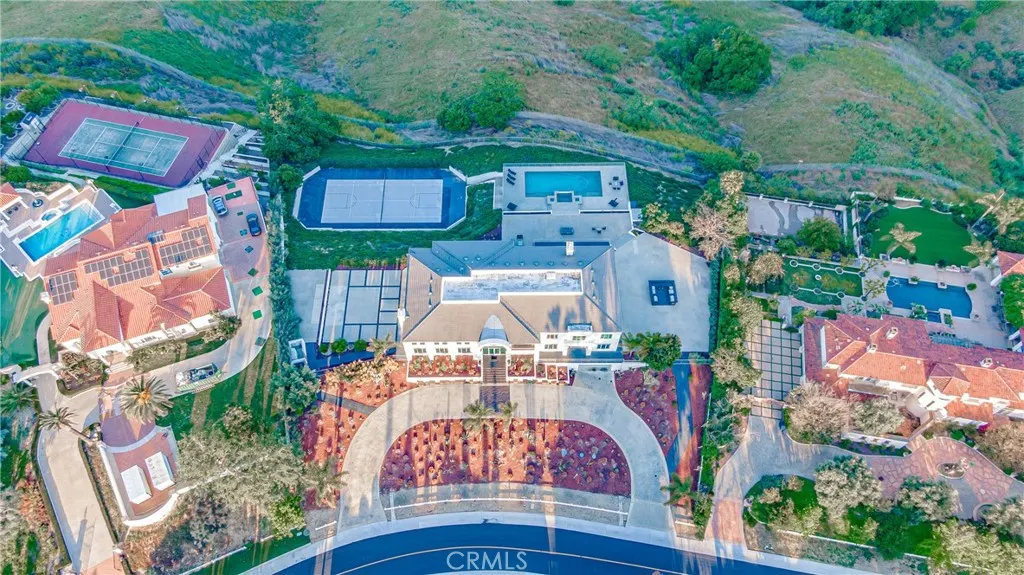
Address
23980 Falcons View, Diamond Bar, CA
Price
$ 8,800,000
Property Attributes
- MLS#PW26095844
- TypeSingle Family
- Listing Status Active
- CountyLos Angeles
- CityDiamond Bar
- Area Diamond Bar
- Zip91765
- Style
- Year Built2008
- Price$ 8,800,000
- Bedrooms9
- Full Bathrooms13
- Half Bathrooms0
- Sqr Footage14818
- Lot Size1.5728 Acres
Data Source:
California Regional MLS (CRMLS)
Property Description
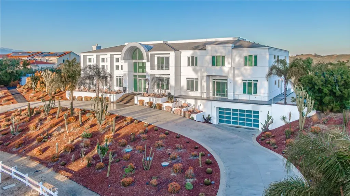
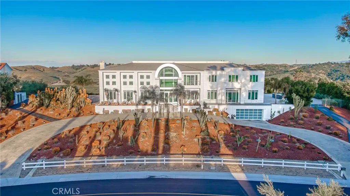
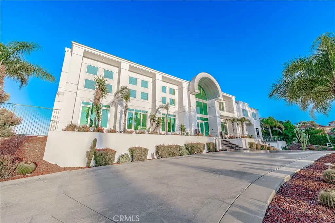
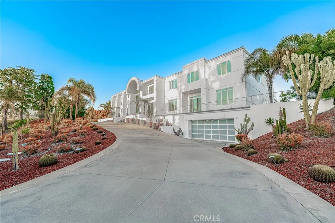
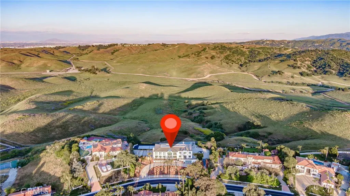
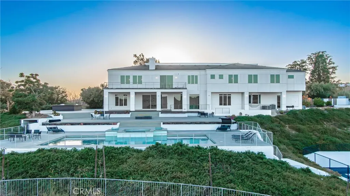
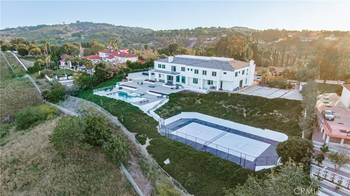
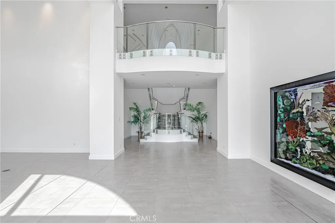
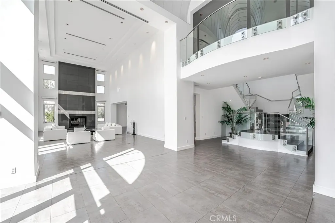
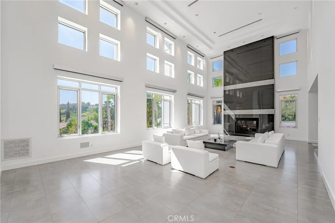
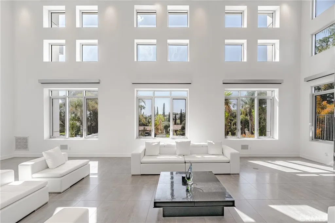
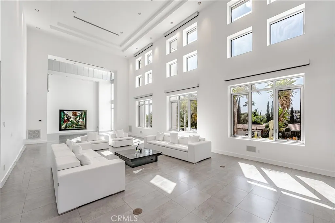
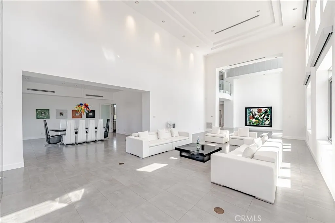
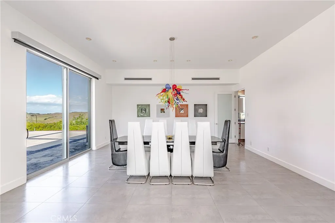
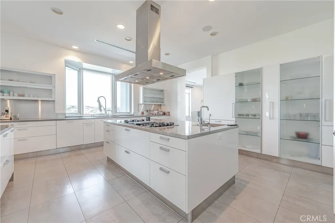
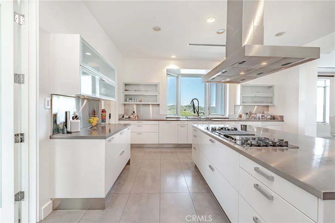
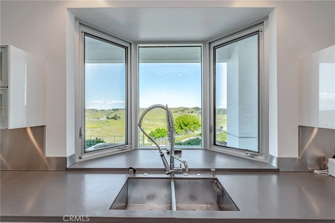
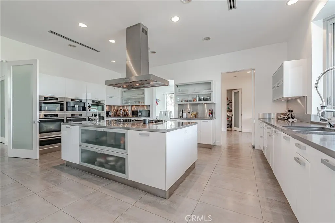
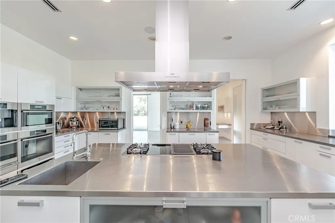
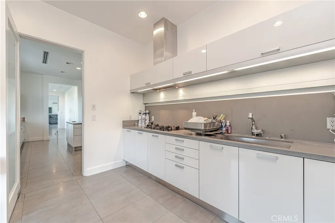
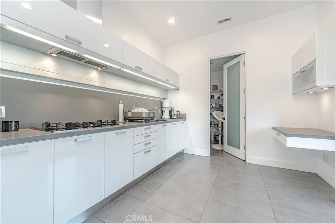
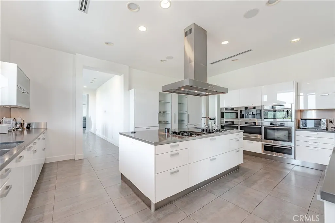
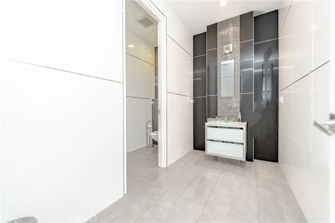
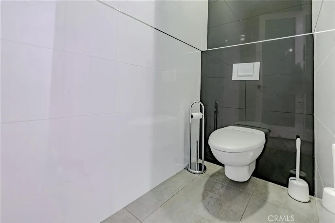
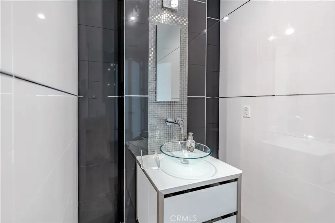
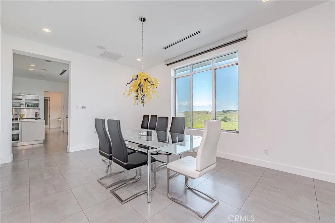
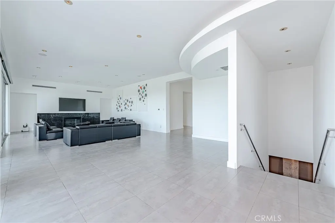
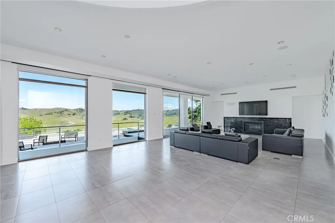
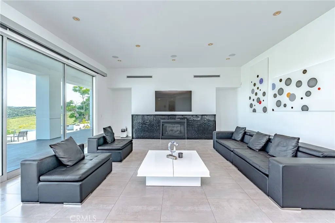
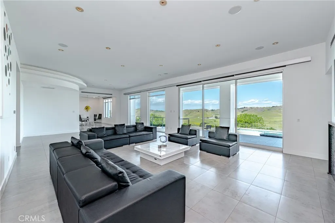
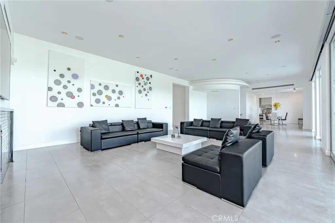
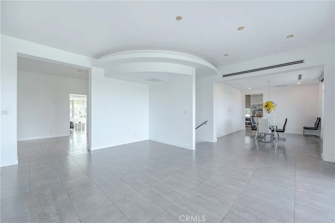
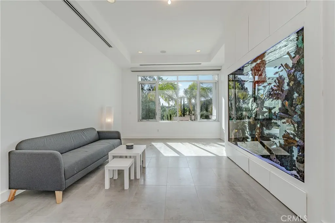
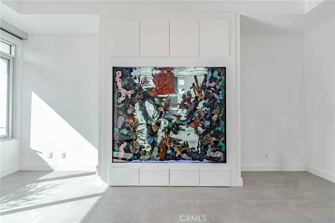
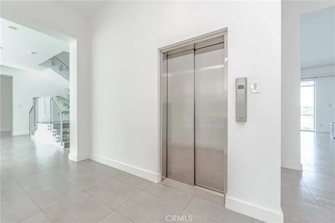
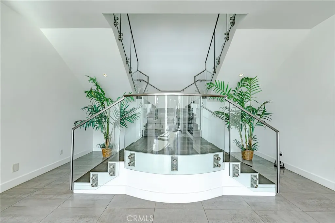
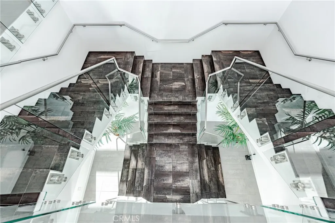
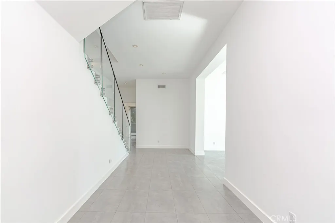
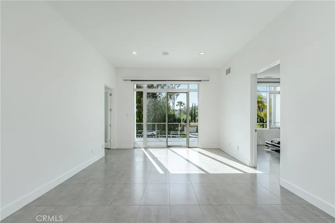
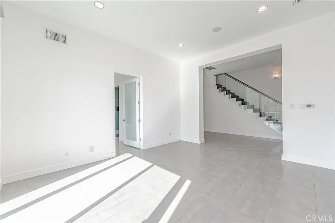
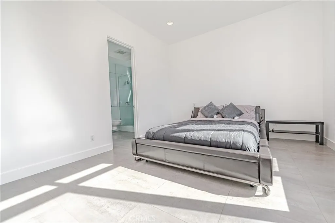
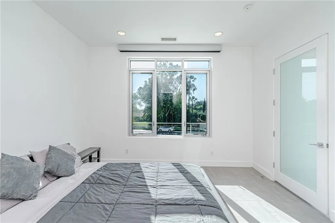
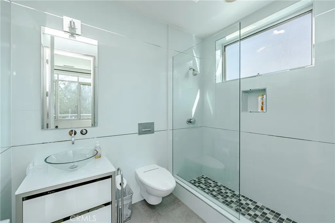
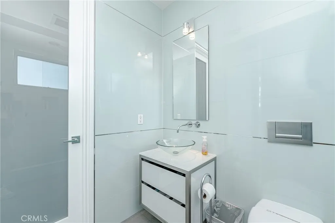
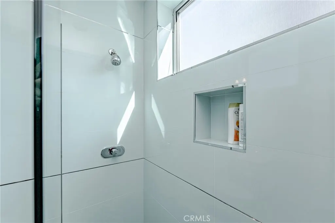
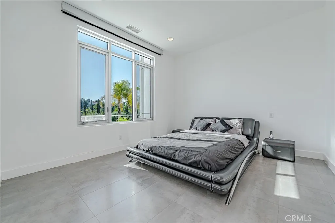
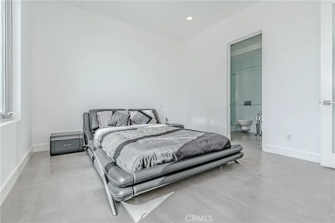
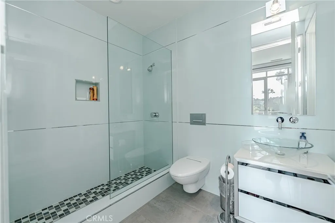
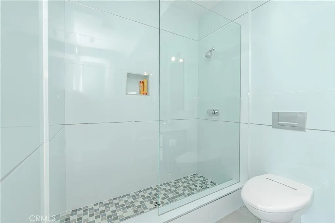
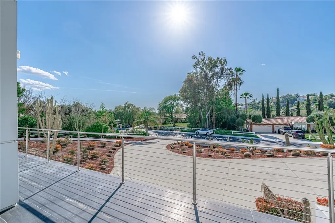
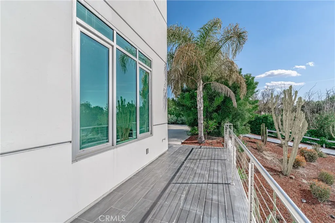
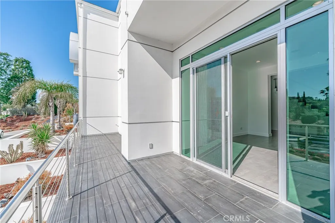
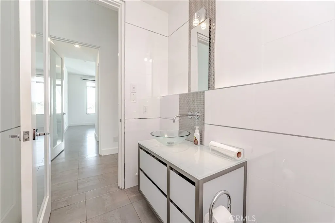
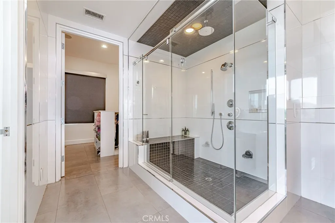
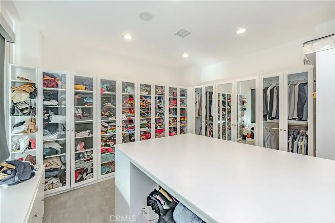
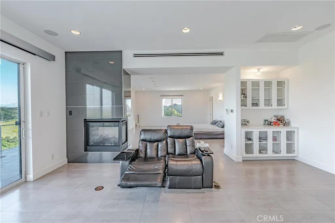
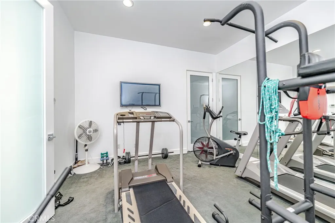
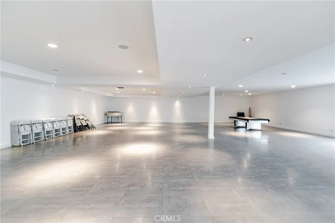
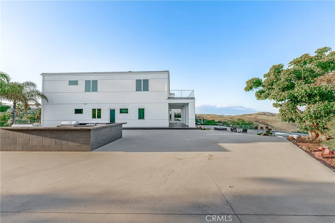
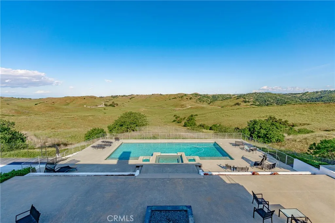
Welcome to an exquisite sanctuary of luxury and sophistication in the prestigious gated community of The Country, Diamond Bar. This palatial estate spans an impressive 14,818 square feet on over 1.5 acres of meticulously landscaped grounds, offering 9 bedrooms and 13 bathrooms, perfectly designed for grand living and entertaining. Step inside to discover a world of elegance and modern convenience, accentuated by custom-made tile flooring throughout and a sleek, contemporary design. The grand foyer opens to a magnificent library, perfect for quiet reflection or working from home. A striking built-in aquarium creates a serene ambiance, leading you to the heart of the home. The gourmet kitchen is a chef's dream, featuring top-of-the-line appliances, multiple ovens, a built-in Miele coffee maker, and a spacious walk-in pantry. For more intimate catering, a butler’s kitchen with additional cooking facilities ensures seamless service during lavish events. The property boasts two luxurious master suites, each a private retreat with spa-like bathrooms and walk-in closets. Additionally, there are two in-law suites, providing comfort and privacy for extended family or guests. The home features an elevator, providing easy access to all levels. The expansive downstairs entertainment area includes a state-of-the-art movie theater, ideal for private screenings, and a massive entertainment space designed for hosting unforgettable gatherings. Every inch of this home is equipped with cutting-edge smart home technology, allowing you to control lighting, climate, and security systems effortlessly. Step outside to find a private oasis, complete with a sparkling pool, spa, firepit, well equipped BBQ and tennis court, perfect for relaxation and recreation. The Country in Diamond Bar is renowned for its serene environment and top-notch amenities, including a golf course, clubhouse, and 24-hour security, ensuring an exclusive lifestyle. Conveniently located near premier shopping, dining, and excellent schools, this property epitomizes luxury living. Discover unparalleled elegance and modern comforts in this extraordinary estate – a true masterpiece in one of California’s most coveted communities.
| Elementary School | Middle School | High School |
|---|---|---|
| Castle Rock Elementary School | Chaparral Middle School | Diamond Bar High School |
| Price History | |
|---|---|
| 5/3/2026 | Listed $8,800,000 |
General Features
| Living Area | 14818 |
|---|---|
| Sewer | Septic Type Unknown |
| Heating | Central,Fireplace(s),Natural Gas |
| Cooling | Central Air,Dual,Electric,Gas |
| Utilities | Cable Available,Electricity Available,Electricity Connected,Natural Gas Available,Natural Gas Connected,Phone Available,Water Available,Water Connected |
| Possession | Close Of Escrow |
| Roof | Tile |
| Appliances | 6 Burner Stove,Built-In Range,Barbecue,Convection Oven,Double Oven,Dishwasher,Electric Oven,Freezer,Disposal,High Efficiency Water Heater,Hot Water Circulator,Microwave,Refrigerator,Range Hood,Self Cleaning Oven,Water Softener,Vented Exhaust Fan,Water To Refrigerator,Water Heater |
| HOA Fee | 350 |
| Garage Spaces | 8 |
| Patio/Porch Features | Rear Porch,Concrete,Deck,Front Porch,Lanai,Open,Patio,Tile |
| Pool Features | Community,Filtered,Gunite,In Ground,Permits,Private,Association |
| Security Features | Prewired,Carbon Monoxide Detector(s),Fire Detection System,Fire Sprinkler System,Gated with Guard,Gated Community,Gated with Attendant,24 Hour Security,Smoke Detector(s) |
| Construction Materials | Drywall,Ducts Professionally Air-Sealed,Stucco,Copper Plumbing |
| Year Built | 2008 |
| Electric | 220 Volts in Garage,220 Volts For Spa,Standard |
| View | Back Bay,Canyon,Hills,Mountain(s),Valley |
| Levels | Three Or More |
| Property Subtype | Single Family Residence |
| Community Features | Biking,Curbs,Gutter(s),Horse Trails,Mountainous,Storm Drain(s),Street Lights,Suburban,Sidewalks,Gated,Park,Pool |
| Accessibility | Safe Emergency Egress from Home |
| Assoc Fee Paid Per | Monthly |
| County | Los Angeles |
| New Construction | false |
| Property Type | Residential |
| Association Amenities | Call for Rules,Clubhouse,Controlled Access,Barbecue,Picnic Area,Playground,Pickleball,Pool,Recreation Room,Guard,Spa/Hot Tub,Security,Tennis Court(s),Trail(s) |
| HOA | true |
| Attached Garage | true |
| Garage Y/N | true |
| Other Structures | Tennis Court(s) |
| Full Baths | 13 |
| Special Listing Conditions | Standard |
| Status | Active |
| Directions | East of Diamond Blvd and South of Grand Ave |
| High School | Diamond Bar |
| City | Diamond Bar |
| Disclosures | Covenants/Restrictions Disclosure,HOA Disclosure |
| Association Name | The Country |
| Entry Location | Ground Level w/ Steps/2 |
| Senior Community Y/N | false |
| High School District | Walnut Valley Unified |
| Open Parking Spaces | 6 |
| Number Of Units Total | 1 |
| MLS Area | 616 - Diamond Bar |
| Lot Size Units | Square Feet |
| Lot Size Square Feet | 68509 |
| Listing Terms | Cash,Cash to New Loan,Conventional |
| Spa Features | Community,Gunite,Heated,In Ground,Permits |
| Elementary School | Castle Rock |
| Property Attached Y/N | true |
| Land Lease Y/N | false |
| Middle/Junior High School | Chaparral |
| Property Condition | Building Permit,Updated/Remodeled,Turnkey |
| Additional Parcels Y/N | false |
| Lease Considered Y/N | false |
| Virtual Tour | https://www.wellcomemat.com/mls/54fb308814cf1llh0 |
| Structure Type | House |
| Living Area Units | Square Feet |
| Standard Status | Active |
| Occupancy Type | Owner |
| Year Built Source | Assessor |
| Tax Lot | 20 |
| Virtual Tour | https://www.wellcomemat.com/mls/54fb308814cf1llh0 |
| Property Sub Type Additional | Single Family Residence |
| Expected Active Date | 2026-05-04 |
| PostalCity | DIAMOND BAR |
Interior Features
| Interior Amenities | Built-in Features,Balcony,Breakfast Area,Central Vacuum,Separate/Formal Dining Room,Dumbwaiter,Eat-in Kitchen,Elevator,Granite Counters,High Ceilings,In-Law Floorplan,Living Room Deck Attached,Multiple Staircases,Open Floorplan,Pantry,Stone Counters,Recessed Lighting,Storage,Smart Home,Two Story Ceilings,Wired for Data |
|---|---|
| Basement | Finished |
| Flooring | Tile |
| Fireplace Features | Family Room,Gas Starter,Living Room,Primary Bedroom |
| Total Stories | 3 |
| Common Walls | 2+ Common Walls |
| Basement (Y/N) | true |
| Air Conditioning Y/N | true |
| Heating Y/N | true |
| Window Features | Custom Covering(s),Double Pane Windows,ENERGY STAR Qualified Windows,Screens,Tinted Windows |
| Fireplace Y/N | true |
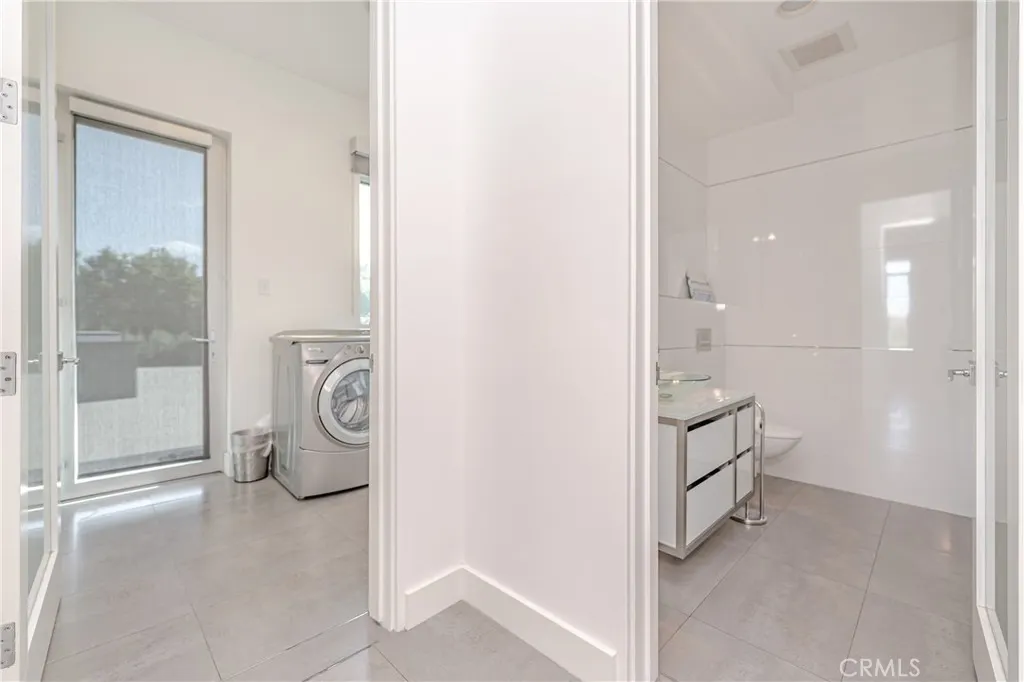
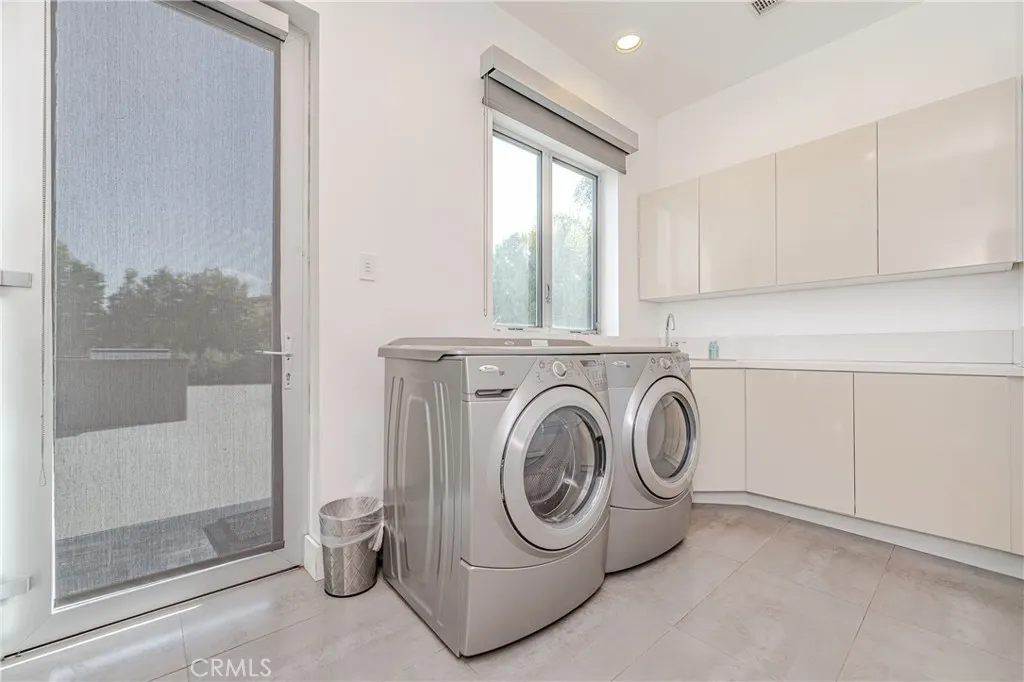
| Laundry Features | Washer Hookup,Electric Dryer Hookup,Gas Dryer Hookup,Inside,Laundry Room |
| Total Bedrooms | 9 |
| Entry Level | 2 |
| Main Level Bedrooms | 3 |
| Main Level Bathrooms | 4 |
| LivingAreaSource | Assessor |
| Total Baths | 13 |
Exterior Features
| Exterior Amenities | Barbecue,Lighting,Rain Gutters |
|---|---|
| Parking Features | Circular Driveway,Controlled Entrance,Covered,Driveway,Driveway Up Slope From Street,Garage Faces Front,Garage,Garage Door Opener,Guarded,Off Street,Oversized,Paved,Private,One Space,On Street,Tandem |
| Lot Features | 0-1 Unit/Acre,Back Yard,Close to Clubhouse,Cul-De-Sac,Drip Irrigation/Bubblers,Garden,Greenbelt,Gentle Sloping,Sprinklers In Rear,Sprinklers In Front,Lawn,Lot Over 40000 Sqft,Landscaped,Near Park,Rectangular Lot,Secluded,Sprinklers Timer,Sprinkler System |
| Water Source | Public |
| Total Parking | 14 |
| Lot Size Area | 68509 |
| Foundation Details | Concrete Perimeter,Permanent,Slab |
| Spa | true |
| Lot Size Acres | 1.5728 |
| Road Surface Type | Paved |
| Private Pool | true |
| Lot Size Source | Assessor |
| Road Frontage Type | City Street,Private Road |
| Road Responsibility | Private Maintained Road |
| Horse Amenities | Riding Trail |
Amenities
- Foreclosure
- Views
- Short Sale
- New Construction
- Adult 55+
- Lease To Own
- No HOA Fees
- Furnished
- Primary On Main
- Air Conditioning
- Seller Finance
- Green
- Fixer Upper
- Horse
- Golf
- Fireplace
- Deck
- Garage
- Basement
- Pool
Property vs Single Family Average in 91765
Price
Year Built
 Based on information from California Regional Multiple Listing Service, Inc. as of September 12, 2026 12:11 PM UTC This information is for your personal, non-commercial use and may not be used for any purpose other than to identify prospective properties you may be interested in purchasing. Display of MLS data is usually deemed reliable but is NOT guaranteed accurate by the MLS. Buyers are responsible for verifying the accuracy of all information and should investigate the data themselves or retain appropriate professionals. Information from sources other than the Listing Agent may have been included in the MLS data. Unless otherwise specified in writing, Broker/Agent has not and will not verify any information obtained from other sources. The Broker/Agent providing the information contained herein may or may not have been the Listing and/or Selling Agent.
 Last updated: September 12, 2026 11:57 AM UTC Property Information © 2026
  © 2026 Fresno Association of REALTORS ®. All rights reserved. The data relating to real estate for sale on this web site comes in part from the Internet Data eXchange (IDX) of the Multiple Listing Service. Real estate listings held by brokerage firms other than Realty Concepts Clovis are marked with the IDX logo and detailed information about them includes the name of the listing broker and the name of the listing agent.
All data, including all measurements and calculations of area, is obtained
© 2026 Fresno Association of REALTORS ®. All rights reserved. The data relating to real estate for sale on this web site comes in part from the Internet Data eXchange (IDX) of the Multiple Listing Service. Real estate listings held by brokerage firms other than Realty Concepts Clovis are marked with the IDX logo and detailed information about them includes the name of the listing broker and the name of the listing agent.
All data, including all measurements and calculations of area, is obtained
 All measurements and all calculations of area are approximate. Information provided by Seller/Other sources, not verified by Broker. All interested persons should independently verify accuracy of information. Provided properties may or may not be listed by the office/agent presenting the information. Data maintained by MetroList© may not reflect all real estate activity in the market.
All real estate content on this site is subject to the Federal Fair Housing Act of 1968, as amended, which makes it illegal to advertise any preference, limitation or discrimination because of race, color, religion, sex, handicap, family status or national origin or an intention to make any such preference, limitation or discrimination.
MetroList CA data last updated: September 12, 2026 11:32 AM UTC
All measurements and all calculations of area are approximate. Information provided by Seller/Other sources, not verified by Broker. All interested persons should independently verify accuracy of information. Provided properties may or may not be listed by the office/agent presenting the information. Data maintained by MetroList© may not reflect all real estate activity in the market.
All real estate content on this site is subject to the Federal Fair Housing Act of 1968, as amended, which makes it illegal to advertise any preference, limitation or discrimination because of race, color, religion, sex, handicap, family status or national origin or an intention to make any such preference, limitation or discrimination.
MetroList CA data last updated: September 12, 2026 11:32 AM UTC  Tulare County Association of REALTORS® All information deemed reliable but not guaranteed. All properties are subject to prior sale, change or withdrawal. Neither listing broker(s) or information provider(s) shall be responsible for any typographical errors, misinformation, misprints and shall be held totally harmless. Listing(s) information is provided for consumer's personal, non-commercial use and may not be used for any purpose other than to identify prospective properties consumers may be


 Information deemed reliable, but not guaranteed. Copyright Golden Empire MLS, Inc. 2026 Any use of search facilities of data on the site, other than by a consumer looking to purchase real estate, is prohibited.
