
Price Reduction - Views
Address
34 Terrace Hill Dr, Paso Robles, CA
Price
$ 1,475,000
Property Attributes
- MLS#SC26127780
- TypeSingle Family
- Listing Status Pending
- CountySan Luis Obispo
- CityPaso Robles
- Area PR Inside City Limit
- NeighborhoodPR City Limits West(120)
- Zip93446
- Style
- Year Built1987
- Price$ 1,475,000
- Bedrooms3
- Full Bathrooms2
- Half Bathrooms1
- Sqr Footage2610
- Lot Size0.8838 Acres
Data Source:
California Regional MLS (CRMLS)
Property Description
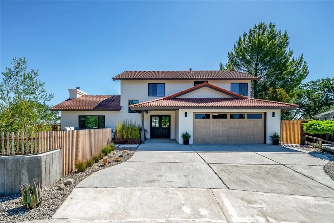
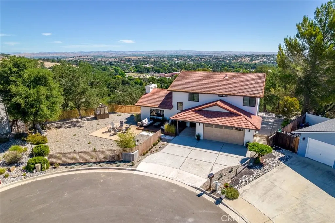
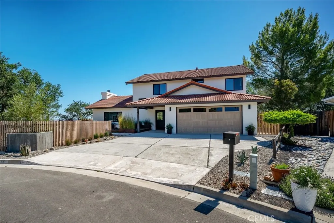
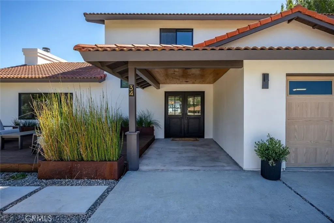
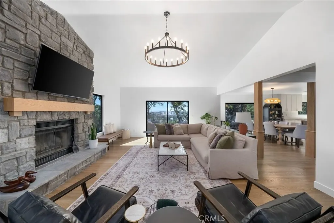
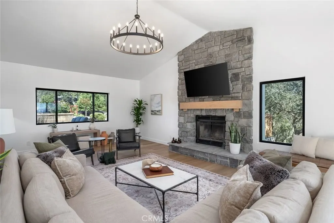
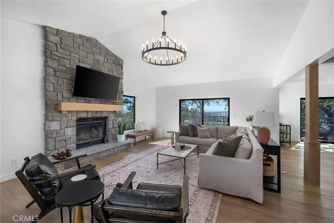
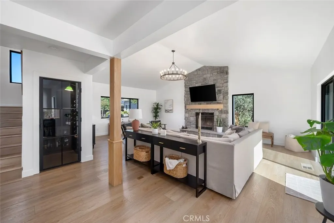
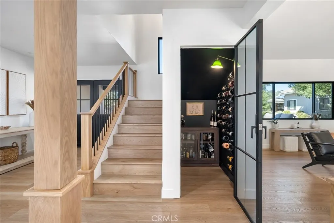
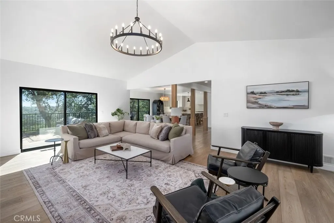
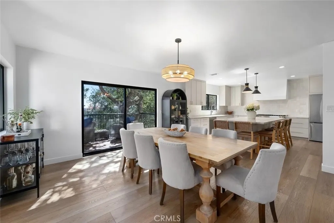
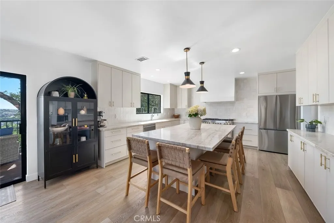
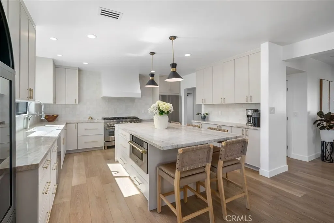
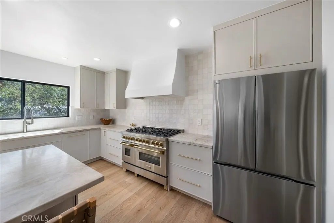
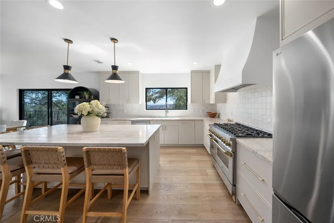
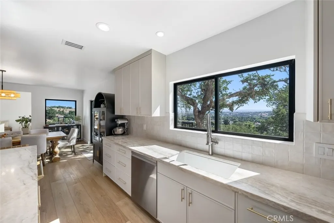
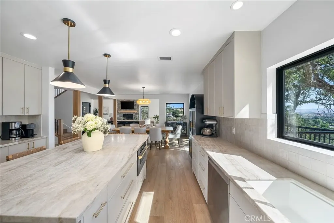
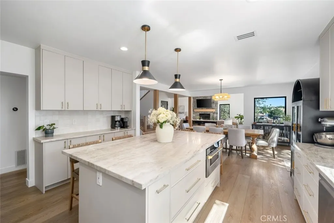
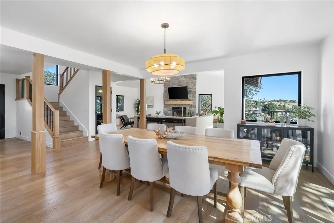
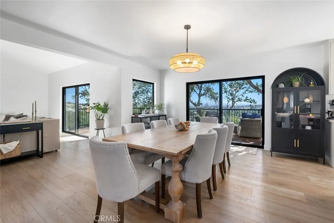
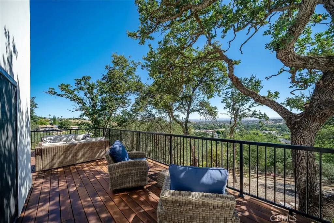
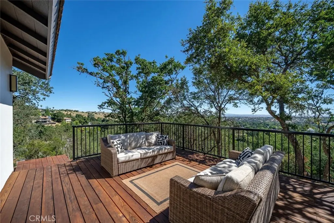
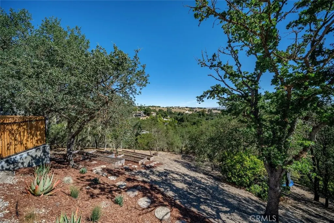
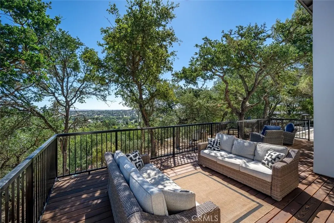
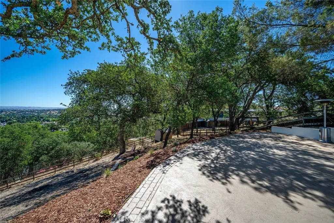
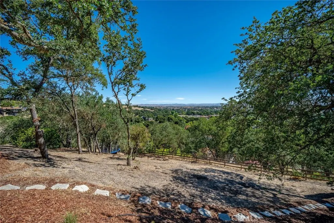
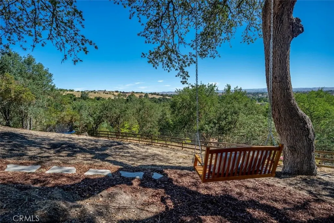
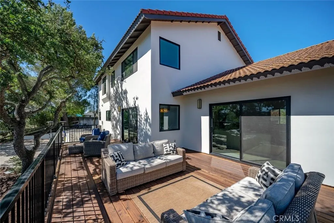
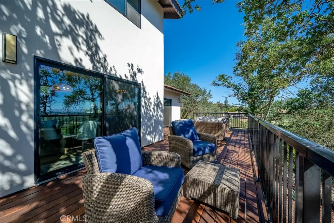
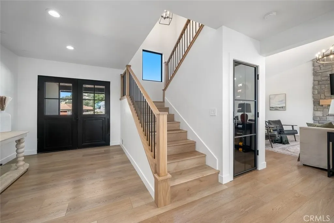
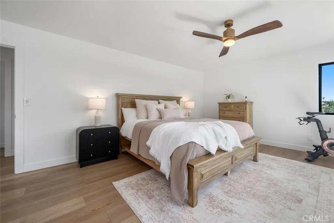
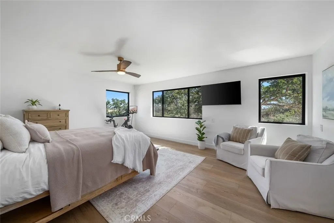
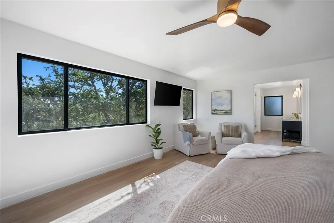
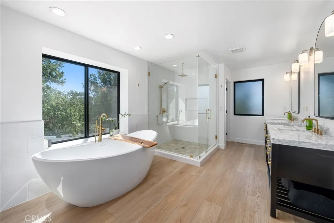
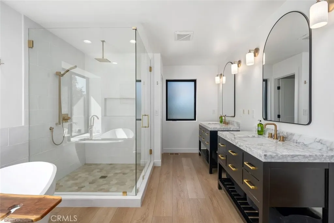
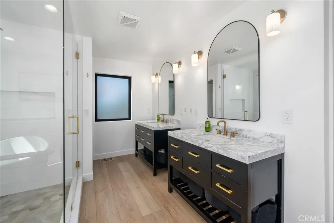
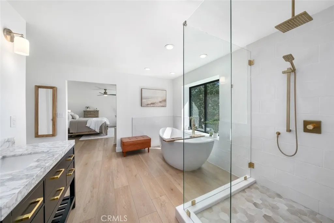
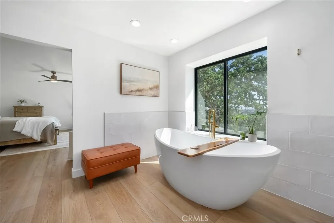
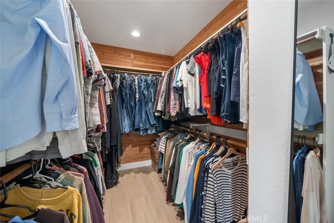
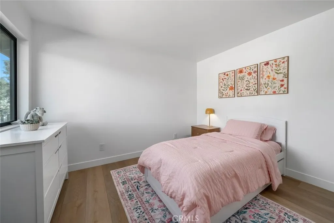
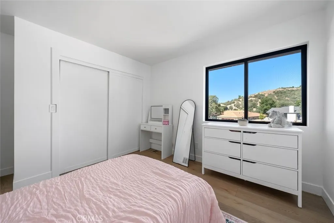
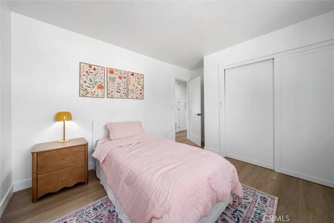
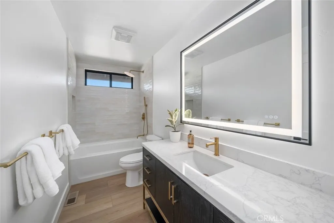
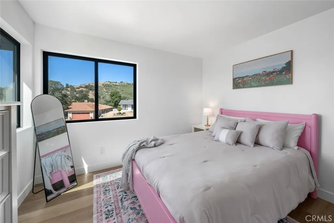
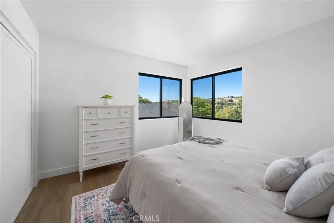
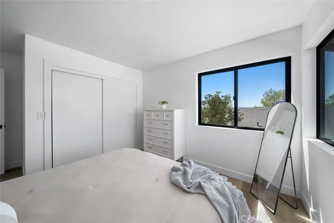
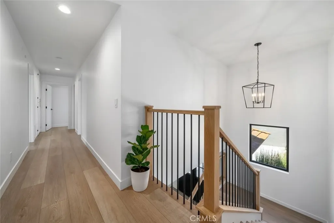
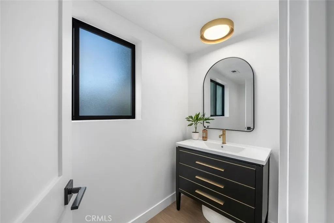
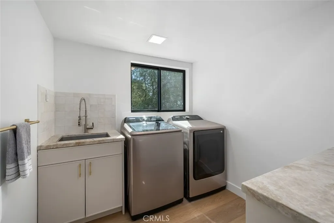
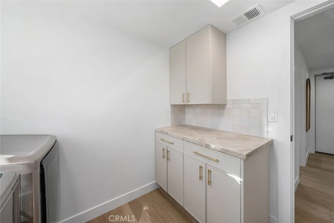
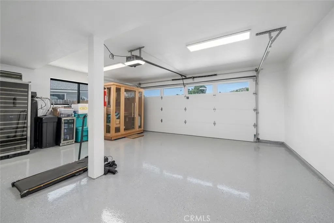
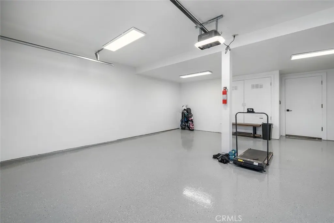
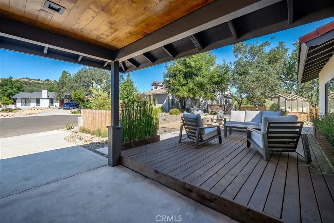
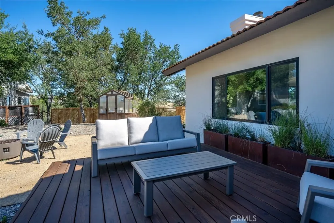
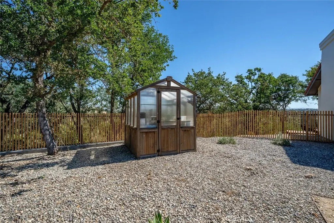
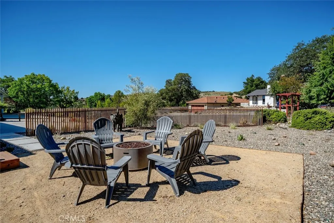
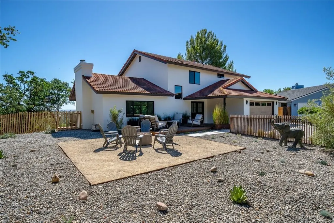
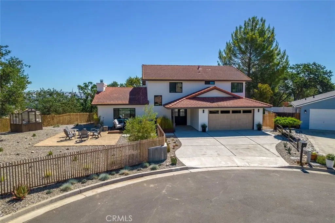
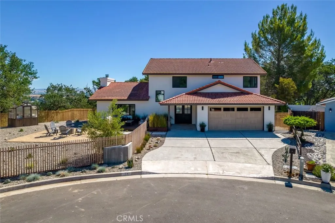
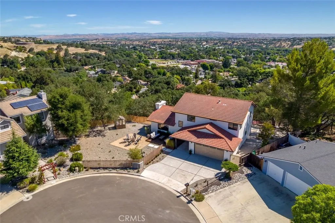
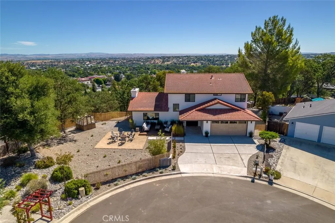
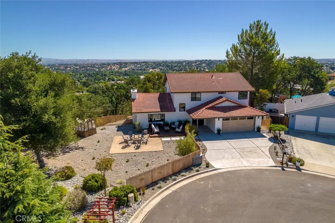
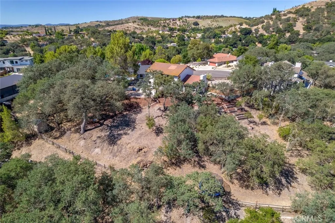
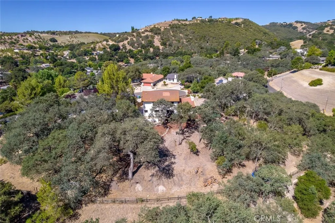
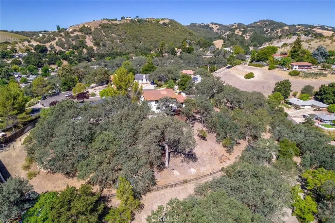
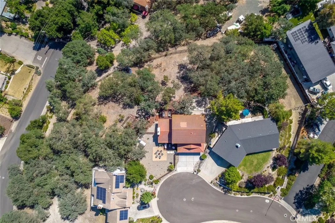
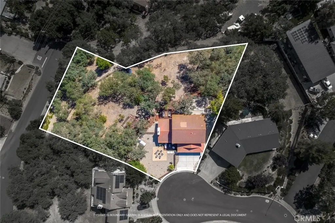
Gorgeously reimagined in a timeless Spanish style, this exceptional West Paso Robles residence offers refined living on approximately 0.88 acres at the end of a peaceful cul-de-sac. Thoughtfully renovated throughout, the home features a classic clay tile roof, new Milgard windows, and breathtaking views of downtown Paso Robles and the surrounding east and west hillsides from nearly every room. The inviting living room is highlighted by soaring ceilings, luxury vinyl plank flooring, and a dramatic floor-to-ceiling stone fireplace, creating a warm yet sophisticated gathering space. Just beyond, the dining area seamlessly connects the home's elegant living spaces and captures the stunning vistas beyond. Designed for both everyday living and entertaining, the chef’s kitchen showcases quartzite countertops, an oversized island, stainless steel appliances including a drawer microwave and new refrigerator. A well-appointed laundry room with utility sink and abundant storage, along with a convenient powder bath, complete the main level. Upstairs, all bedrooms are thoughtfully situated, including a spacious primary suite featuring a luxurious ensuite bath with dual vanities, a soaking tub, walk-in shower, and generous walk-in closet. Outside, beautifully drought-conscious landscaping with drip irrigation complements multiple decks and patio areas designed for relaxation and taking in the spectacular views. The fully fenced property offers privacy and space, while the attached two-car garage features durable epoxy flooring. Ideally located just minutes from downtown Paso Robles' acclaimed dining, shopping, and wine tasting. This remarkable home combines elevated design and unforgettable scenery, an exceptional place to call home.
| Price History | |
|---|---|
| 6/12/2026 | Listed $1,595,000 |
| 7/13/2026 | 2$1,570,000 |
| 7/27/2026 | 3$1,520,000 |
| 8/5/2026 | 2$1,495,000 |
| 8/18/2026 | 1$1,475,000 |
General Features
| Living Area | 2610 |
|---|---|
| Sewer | Public Sewer |
| Heating | Forced Air |
| Cooling | Central Air |
| Utilities | Electricity Connected,Natural Gas Connected,Phone Connected,Sewer Connected |
| Roof | Clay,Tile |
| Appliances | Dishwasher,Gas Range,Microwave,Refrigerator,Range Hood |
| Garage Spaces | 2 |
| Patio/Porch Features | Deck,Patio |
| Architectural Style | Spanish |
| Pool Features | None |
| Exclusions | Sauna, elephant at front yard, personal furnishings. |
| Year Built | 1987 |
| View | City Lights,Hills,Trees/Woods |
| Stories Count | 2 |
| Levels | Two |
| Property Subtype | Single Family Residence |
| Community Features | Biking,Hiking,Park |
| County | San Luis Obispo |
| New Construction | false |
| Property Type | Residential |
| HOA | false |
| Attached Garage | true |
| Subdivision Name | PR City Limits West(120) |
| Garage Y/N | true |
| Full Baths | 2 |
| Special Listing Conditions | Standard |
| Status | Pending |
| Directions | From Spring St, head west on 15th St, turn left on Terrace Hill Dr |
| City | Paso Robles |
| Entry Location | Front |
| Senior Community Y/N | false |
| High School District | Paso Robles Joint Unified |
| Number Of Units Total | 1 |
| MLS Area | PRIC - PR Inside City Limit |
| Lot Size Units | Square Feet |
| Lot Size Square Feet | 38500 |
| Listing Terms | Cash,Cash to New Loan,Conventional |
| Spa Features | None |
| Property Attached Y/N | false |
| Land Lease Y/N | false |
| Property Condition | Turnkey |
| Additional Parcels Y/N | false |
| Lease Considered Y/N | false |
| Virtual Tour | https://properties.aspectvisuals.co/mls/251339366 |
| Structure Type | House |
| Living Area Units | Square Feet |
| Standard Status | Pending |
| Occupancy Type | Owner |
| Year Built Source | Assessor |
| Virtual Tour | https://properties.aspectvisuals.co/34terracehilldr |
| Property Sub Type Additional | Single Family Residence |
| PostalCity | PASO ROBLES |
Interior Features
| Interior Amenities | Breakfast Bar,High Ceilings,Recessed Lighting,All Bedrooms Up,Walk-In Closet(s) |
|---|---|
| Flooring | Vinyl |
| Fireplace Features | Living Room,Wood Burning |
| Total Stories | 2 |
| Common Walls | No Common Walls |
| Air Conditioning Y/N | true |
| Heating Y/N | true |
| Window Features | Double Pane Windows |
| Fireplace Y/N | true |
| Half Baths | 1 |
| Laundry Features | Inside,Laundry Room |
| Total Bedrooms | 3 |
| Entry Level | 1 |
| Main Level Bathrooms | 1 |
| LivingAreaSource | Assessor |
| Total Baths | 3 |
Exterior Features
| Fencing | Wood |
|---|---|
| Parking Features | Garage |
| Lot Features | 0-1 Unit/Acre,Drip Irrigation/Bubblers,Landscaped |
| Water Source | Public |
| Total Parking | 2 |
| Inclusions | Refrigerator, washer, dryer. |
| Lot Size Area | 38500 |
| Foundation Details | Slab |
| Spa | false |
| Lot Size Acres | 0.8838 |
| Private Pool | false |
| Lot Size Source | Assessor |
Amenities
- Foreclosure
- Views
- Short Sale
- New Construction
- Adult 55+
- Lease To Own
- No HOA Fees
- Furnished
- Primary On Main
- Air Conditioning
- Seller Finance
- Green
- Fixer Upper
- Horse
- Golf
- Fireplace
- Deck
- Garage
- Basement
- Pool
Property vs Single Family Average in 93446
Price
Year Built
 Based on information from California Regional Multiple Listing Service, Inc. as of September 15, 2026 1:48 PM UTC This information is for your personal, non-commercial use and may not be used for any purpose other than to identify prospective properties you may be interested in purchasing. Display of MLS data is usually deemed reliable but is NOT guaranteed accurate by the MLS. Buyers are responsible for verifying the accuracy of all information and should investigate the data themselves or retain appropriate professionals. Information from sources other than the Listing Agent may have been included in the MLS data. Unless otherwise specified in writing, Broker/Agent has not and will not verify any information obtained from other sources. The Broker/Agent providing the information contained herein may or may not have been the Listing and/or Selling Agent.
 Last updated: September 15, 2026 1:51 PM UTC Property Information © 2026
  © 2026 Fresno Association of REALTORS ®. All rights reserved. The data relating to real estate for sale on this web site comes in part from the Internet Data eXchange (IDX) of the Multiple Listing Service. Real estate listings held by brokerage firms other than Realty Concepts Clovis are marked with the IDX logo and detailed information about them includes the name of the listing broker and the name of the listing agent.
All data, including all measurements and calculations of area, is obtained
© 2026 Fresno Association of REALTORS ®. All rights reserved. The data relating to real estate for sale on this web site comes in part from the Internet Data eXchange (IDX) of the Multiple Listing Service. Real estate listings held by brokerage firms other than Realty Concepts Clovis are marked with the IDX logo and detailed information about them includes the name of the listing broker and the name of the listing agent.
All data, including all measurements and calculations of area, is obtained
 All measurements and all calculations of area are approximate. Information provided by Seller/Other sources, not verified by Broker. All interested persons should independently verify accuracy of information. Provided properties may or may not be listed by the office/agent presenting the information. Data maintained by MetroList© may not reflect all real estate activity in the market.
All real estate content on this site is subject to the Federal Fair Housing Act of 1968, as amended, which makes it illegal to advertise any preference, limitation or discrimination because of race, color, religion, sex, handicap, family status or national origin or an intention to make any such preference, limitation or discrimination.
MetroList CA data last updated: September 15, 2026 1:21 PM UTC
All measurements and all calculations of area are approximate. Information provided by Seller/Other sources, not verified by Broker. All interested persons should independently verify accuracy of information. Provided properties may or may not be listed by the office/agent presenting the information. Data maintained by MetroList© may not reflect all real estate activity in the market.
All real estate content on this site is subject to the Federal Fair Housing Act of 1968, as amended, which makes it illegal to advertise any preference, limitation or discrimination because of race, color, religion, sex, handicap, family status or national origin or an intention to make any such preference, limitation or discrimination.
MetroList CA data last updated: September 15, 2026 1:21 PM UTC  Tulare County Association of REALTORS® All information deemed reliable but not guaranteed. All properties are subject to prior sale, change or withdrawal. Neither listing broker(s) or information provider(s) shall be responsible for any typographical errors, misinformation, misprints and shall be held totally harmless. Listing(s) information is provided for consumer's personal, non-commercial use and may not be used for any purpose other than to identify prospective properties consumers may be


 Information deemed reliable, but not guaranteed. Copyright Golden Empire MLS, Inc. 2026 Any use of search facilities of data on the site, other than by a consumer looking to purchase real estate, is prohibited.
