
Primary on Main
Address
13027 Robin Road, Nevada City, CA
Price
$ 3,999,999
Property Attributes
- MLS#226092366
- TypeSingle Family
- Listing Status Active
- CountyNEVADA
- CityNevada City
- AreaNevada City
- Zip95959
- StyleFrench,French Normandy,Chalet,Rustic,Tudor
- Year Built2004
- Price$ 3,999,999
- Bedrooms4
- Full Bathrooms5
- Half Bathrooms2
- Sqr Footage5000
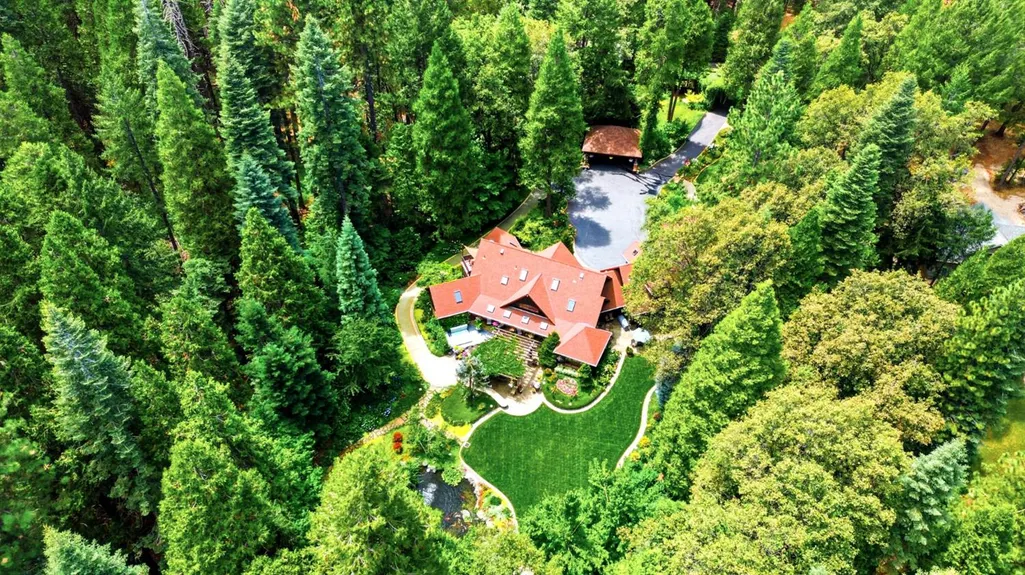
- Lot Size2.31 Acres
Data Source:
MetroList MLS
Property Description
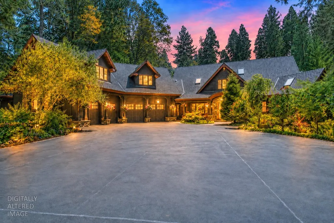
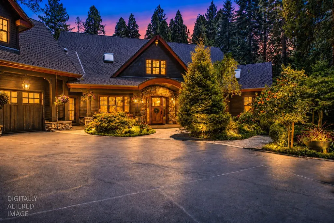
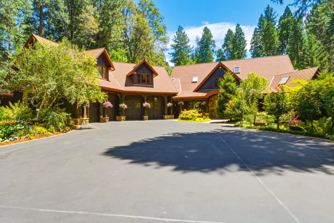
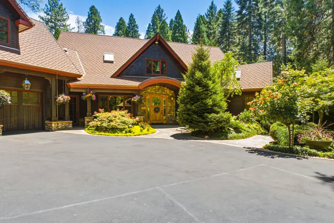
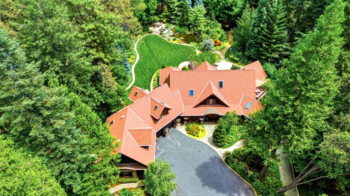
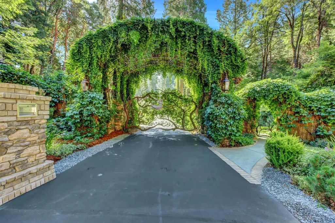
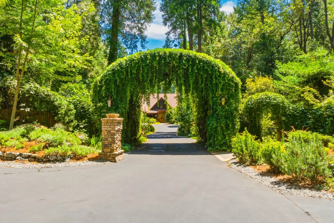
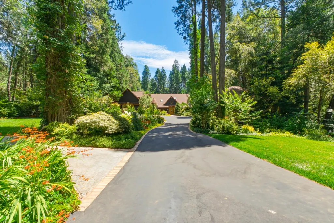
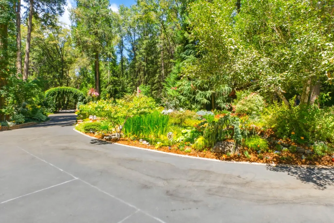
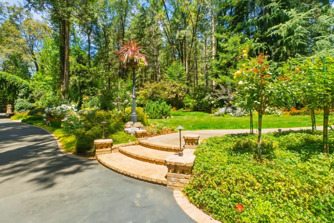
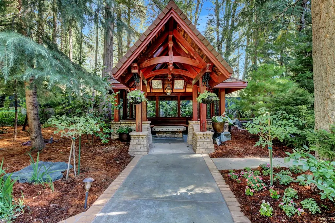
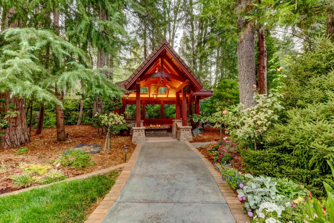
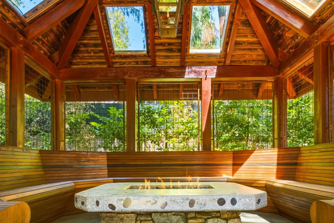
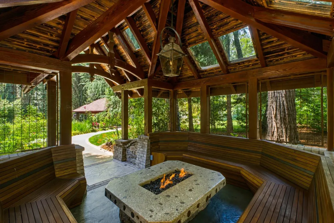
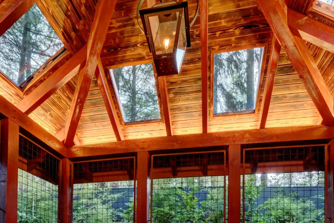
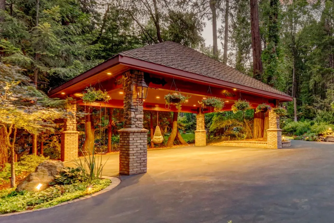
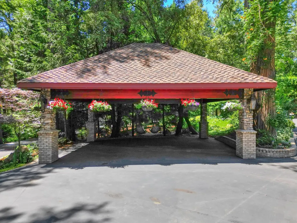
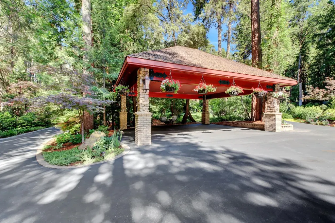
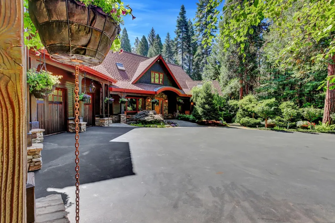
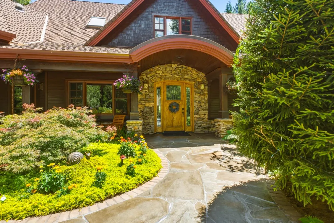
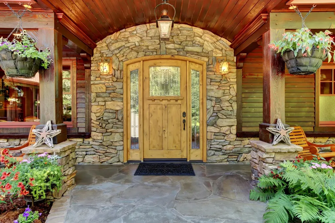
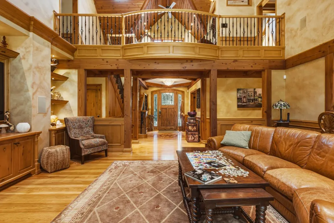
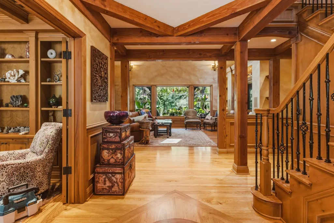
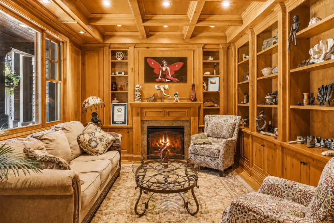
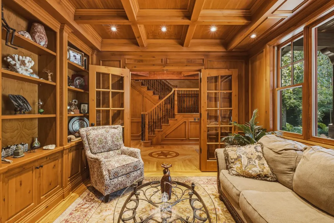
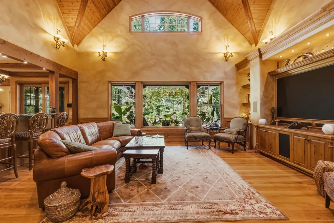
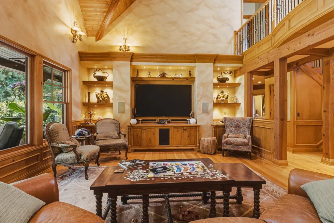
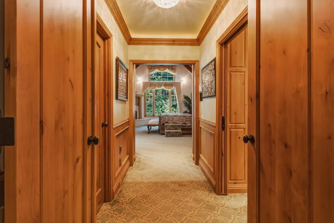
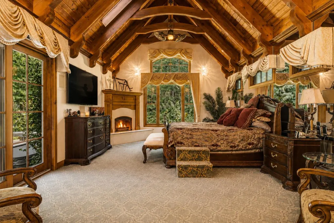
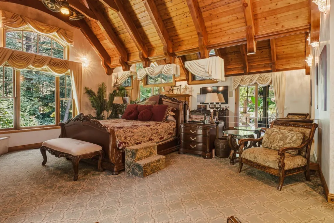
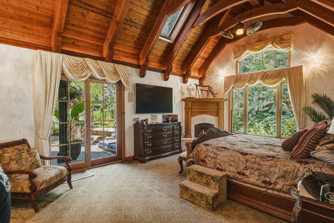
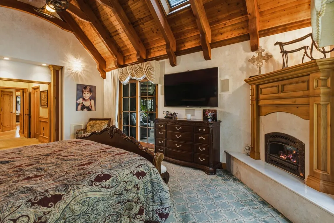
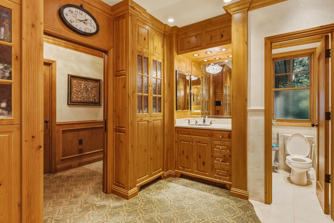
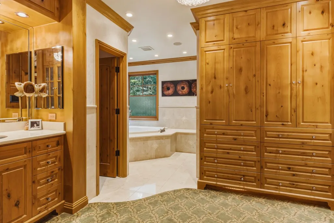
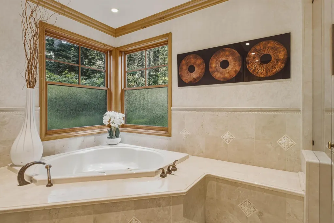
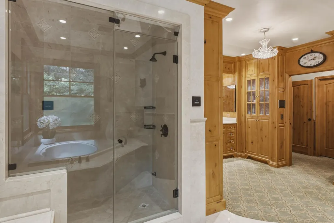
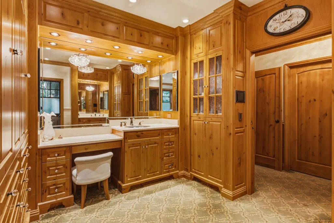
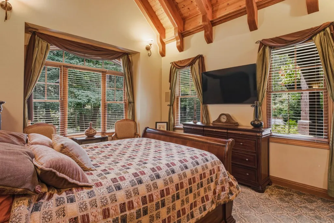
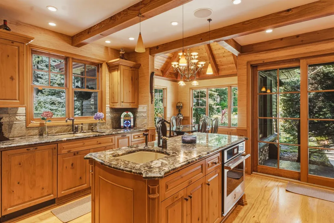
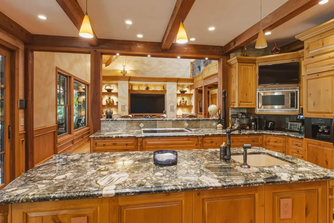
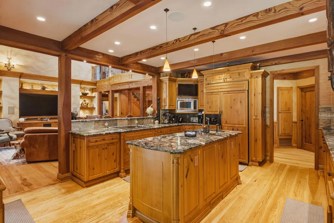
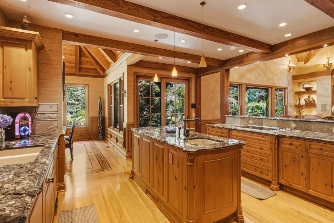
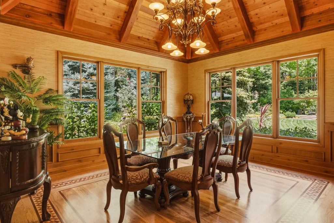
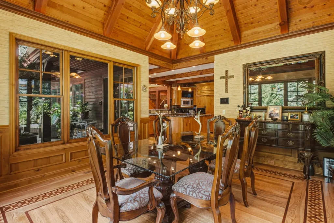
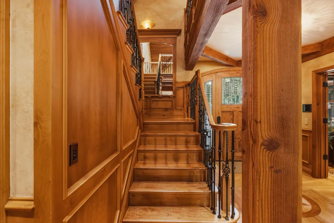
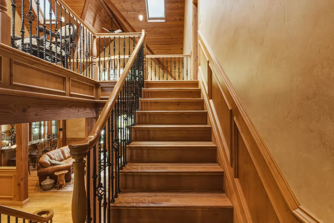
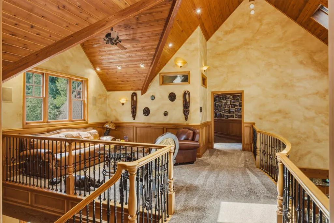
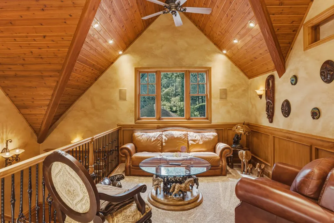
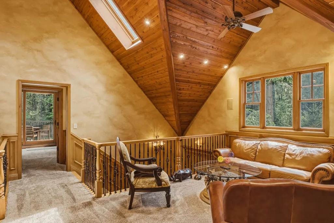
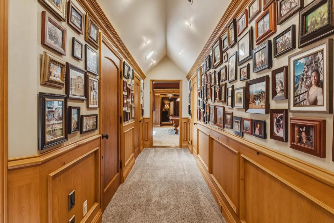
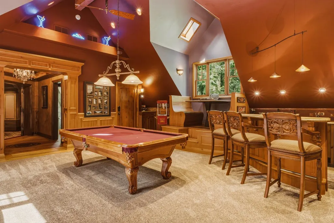
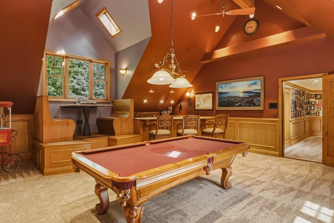
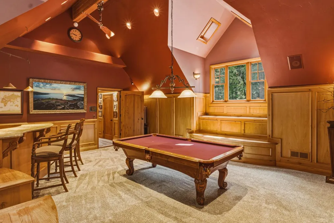
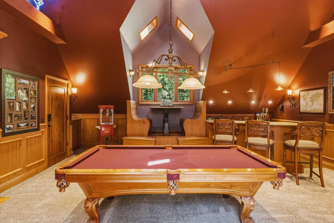
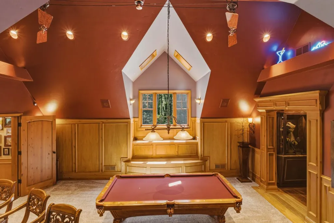
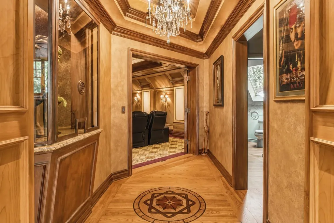
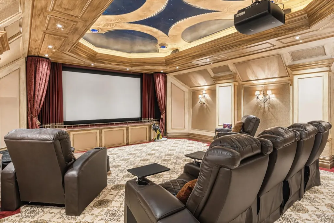
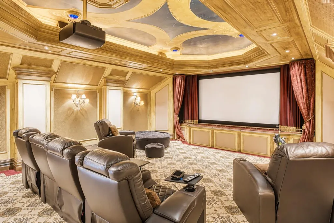
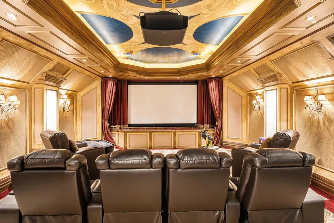
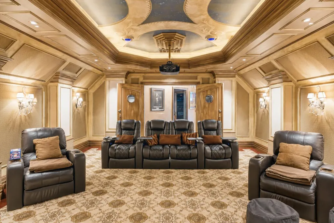
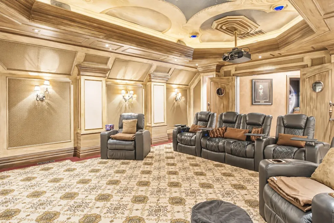
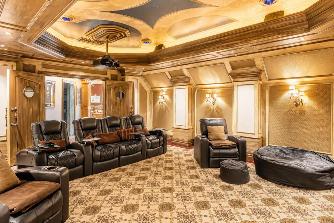
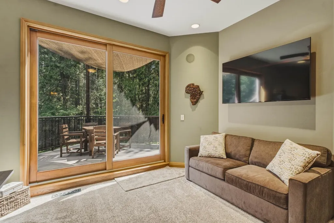
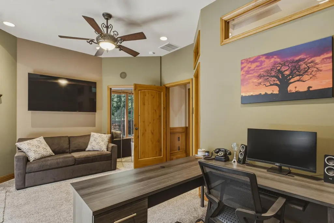
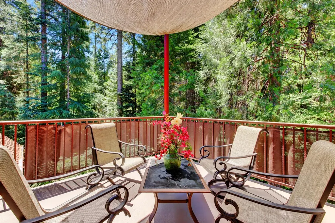
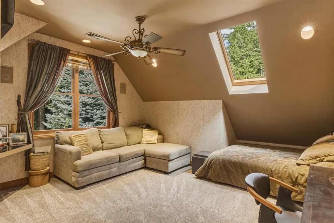
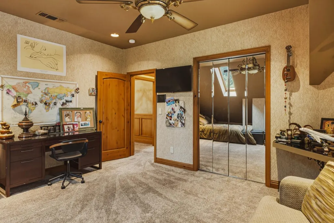
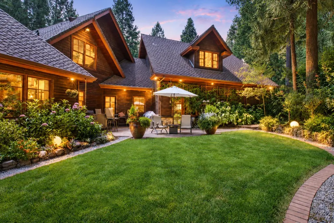
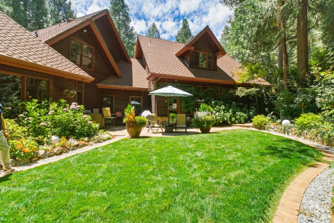
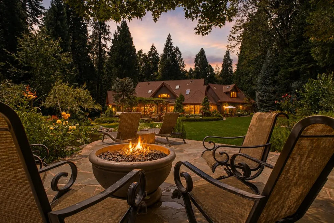
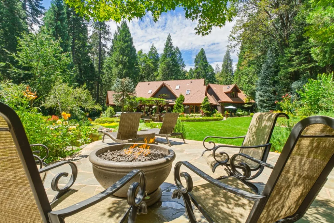
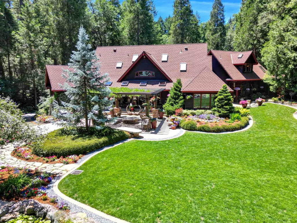
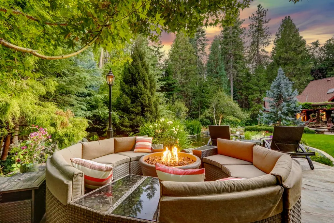
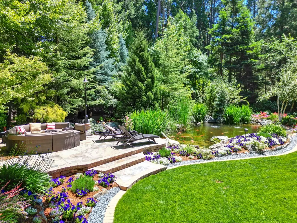
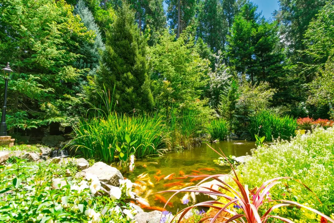
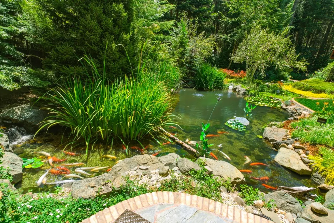
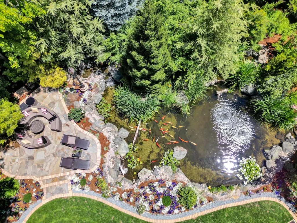
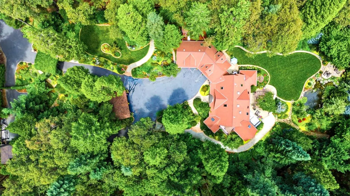
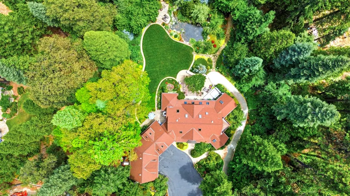
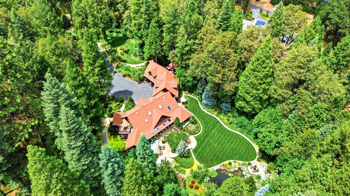
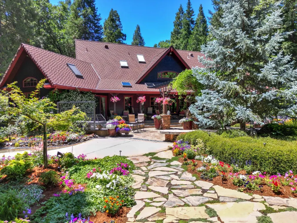
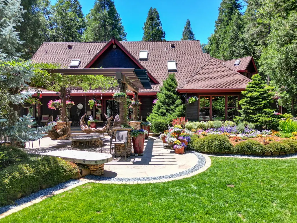
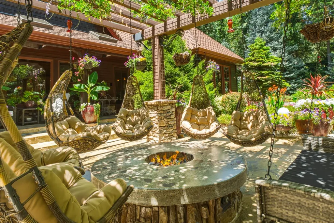
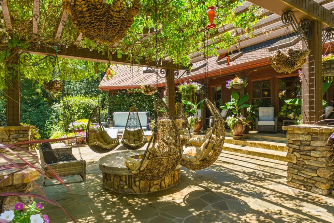
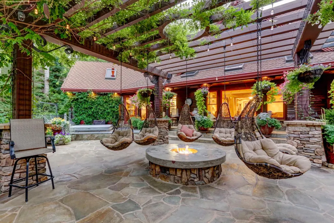
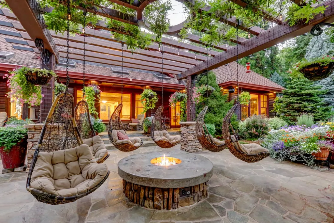
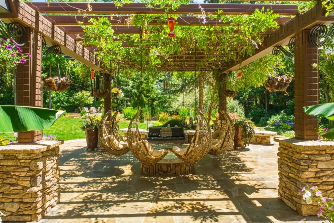
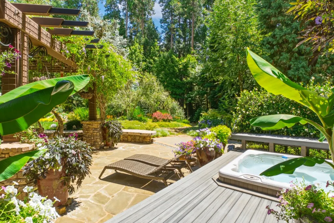
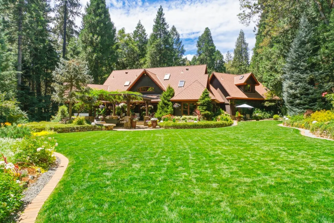
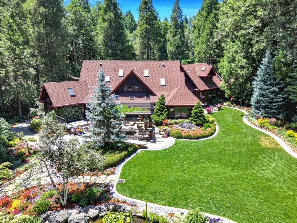
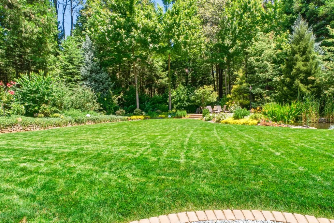
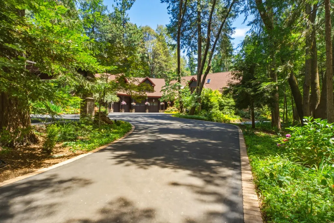
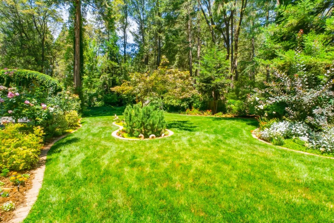
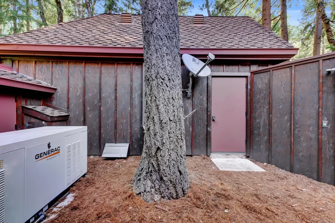
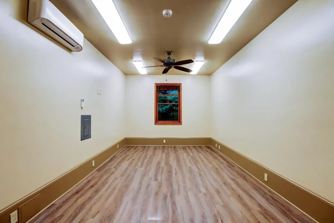
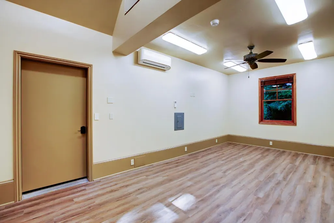
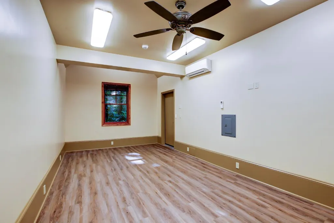
Welcome to "Chateau De La Foret." (Chateau Among The Pines) Experience the beauty of all four seasons from this extraordinary French Country retreat, set at the end of the road behind a dramatic gated entrance at approximately 3,200 feet elevation. Set on 2.31 landscaped acres, the residence offers more than 5,000 square feet of living space, over 7,000 square feet under roof, four bedrooms, seven bathrooms, multiple outbuildings, four garage spaces, and a three-car carport. Built in 2004 and comprehensively refreshed in 2022, the home showcases custom wide-plank hickory flooring, extensive millwork and paneling, seven-foot knotty alder doors, artisan-finished cabinetry, 16 skylights, open-beam sandblasted ceilings, and Lutron scene lighting. The great room, kitchen, guest suites, and primary retreat are enhanced by integrated audio and video, built-in Bowers & Wilkins speakers, and an upgraded URC Total Control system. Designed for entertaining, the soundproof lounge features a full bar, kegerator, multiple seating areas, and a full-size pool table that converts for ping-pong. The dedicated theater features 11.1 Dolby Atmos, Bowers & Wilkins 7 Series speakers, separate Anthem amplifiers, a Sony 4K projector, 120-inch screen, electric leather seating, closable drapes, and a fiber-optic star ceiling. The primary suite is a private sanctuary with a fireplace, expansive walk-in closet, motorized sheer and blackout shades, 70-inch Sony 4K television, and direct access to a sunken hot tub. Its spa-inspired bath includes a television-equipped soaking tub, dual-head shower, and built-in steam system. Outside, two gated entrances provide convenient access for boats, trailers, and motorhomes. A Wi-Fi-enabled 72-zone irrigation system is supported by a strong well and NID water. The grounds feature two koi ponds, including an approximately 25,000-gallon backyard pond, multiple fire features, Bevolo copper lanterns, a front-yard creek and waterfall, and a true timber-frame gazebo with skylights, custom mahogany seating, uplighting, and a fire pit. A finished outbuilding is ideal for an office, studio, gym, game room, or storage. A 27KW natural-gas generator provides whole-home coverage. Minutes from historic Nevada City and Grass Valley, with convenient access to Scotts Flat Reservoir, Tahoe, Sacramento International Airport, and Reno-Tahoe International Airport, a rare convergence of privacy, craftsmanship, technology, and Sierra Nevada beauty.
| Price History | |
|---|---|
| 7/22/2026 | Listed $3,999,999 |
General Features
| Sewer | Septic System |
|---|---|
| Heating | Central,Fireplace(s),Natural Gas,Oil |
| Cooling | Ceiling Fan(s),Central,Whole House Fan,MultiUnits,MultiZone |
| Utilities | Electric,Underground Utilities,Natural Gas Connected |
| Roof | Tar/Gravel |
| Appliances | Built-In Electric Oven,Built-In Refrigerator,Compactor,Dishwasher,Disposal,Microwave |
| Garage Spaces | 4.0 |
| Patio/Porch Features | Covered Deck,Covered Patio,Uncovered Patio,Enclosed Deck |
| Architectural Style | French,French Normandy,Chalet,Rustic,Tudor |
| Construction Materials | Shingle Siding,Concrete,Frame,Wood,Wood Siding |
| Pets Allowed | Yes,Dogs OK |
| Year Built | 2004 |
| Electric | 220 Volts,Generator |
| View | Forest |
| Stories Count | 2 |
| Topography | Level,Lot Grade Varies,Trees Many |
| Levels | Two |
| Property Subtype | Single Family Residence |
| Elevation | 3200 |
| County | Nevada |
| Property Type | Residential |
| HOA | No |
| Other Structures | Second Garage,Gazebo,Shed(s),Storage,Outbuilding |
| Full Baths | 5 |
| Close Price | 0.0 |
| Status | Active |
| Directions | GPS Always Works Best |
| City | Nevada City |
| Senior Community Y/N | No |
| High School District | Nevada Joint Union |
| Zoning Description | R1-3 |
| Open Parking Spaces | 0.0 |
| MLS Area | 13106 |
| Lot Size Square Feet | 100624.0 |
| Carport Spaces | 4.0 |
| Spa Features | Spa/Hot Tub Built-In |
| Home Warranty Y/N | No |
| Property Condition | Updated/Remodeled |
| Standard Status | Active |
| Middle/Junior School District | Nevada City |
| Elementary School District | Nevada City |
| Year Built Source | Assessor Auto-Fill |
Interior Features
| Interior Amenities | Cathedral Ceiling,Open Beam Ceiling |
|---|---|
| Flooring | Carpet,Slate,Stone,Tile,Marble,Wood |
| Total Fireplaces | 4 |
| Fireplace Features | Primary Bedroom,Den,Outside,Stone,Gas Piped |
| Window Features | Skylight Tube,Dual Pane Full |
| Laundry Features | Cabinets,Ground Floor,Inside Room |
| Total Bedrooms | 4 |
| Room Type | Bonus Room,Media Room,Dining Room,Game Room,Great Room,Home Theater,Kitchen,Laundry,Library,Living Room |
| LivingAreaSource | Owner |
| Kitchen Features | Pantry Closet,Granite Counter,Island w/Sink |
| Total Baths | 7 |
| 1/2 Baths | 2 |
| Primary Bathroom Features | Closet,Double Sinks,Soaking Tub,Granite,Steam,Stone,Walk-In Closet,Window |
| Living Room Features | Cathedral/Vaulted,Skylight(s),Great Room,Open Beam Ceiling |
| Dining Room Features | Formal Room,Dining Bar,Formal Area |
| Primary Bedroom Features | Closet,Surround Sound,Ground Floor,Walk-In Closet,Outside Access |
| RoomBathsOtherFeatures | Shower Stall(s),Steam,Granite,Stone,Tub,Tub w/Shower Over,Marble,Window |
Exterior Features
| Exterior Amenities | Balcony,Dog Run,Fire Pit |
|---|---|
| Fencing | Wire,Entry Gate,Wood,Full |
| Parking Features | Private,Attached,RV Access,Covered,RV Storage,Side-by-Side,Guest Parking Available |
| Lot Features | Auto Sprinkler F&R,Court,Cul-De-Sac,Pond Year Round,Private,Dead End,Secluded,Street Lights,Landscape Back,Landscape Front |
| Water Source | Well |
| Total Parking | 0.0 |
| Land Use | Residential |
| Foundation Details | Raised,Slab |
| Spa | Yes |
| Lot Size Acres | 2.31 |
| Road Surface Type | Asphalt |
| Private Pool | No |
| Lot Size Source | Assessor Auto-Fill |
| Other Equipment | Home Theater Equipment,Networked |
| Road Responsibility | Public Maintained Road,Private Maintained Road |
| Horse Y/N | No |
Amenities
- Foreclosure
- Views
- Short Sale
- New Construction
- Adult 55+
- Lease To Own
- No HOA Fees
- Furnished
- Primary On Main
- Air Conditioning
- Seller Finance
- Green
- Fixer Upper
- Horse
- Golf
- Fireplace
- Deck
- Garage
- Basement
- Pool
Property vs Single Family Average in 95959
Price
Year Built
Visits
 Based on information from California Regional Multiple Listing Service, Inc. as of September 12, 2026 12:11 PM UTC This information is for your personal, non-commercial use and may not be used for any purpose other than to identify prospective properties you may be interested in purchasing. Display of MLS data is usually deemed reliable but is NOT guaranteed accurate by the MLS. Buyers are responsible for verifying the accuracy of all information and should investigate the data themselves or retain appropriate professionals. Information from sources other than the Listing Agent may have been included in the MLS data. Unless otherwise specified in writing, Broker/Agent has not and will not verify any information obtained from other sources. The Broker/Agent providing the information contained herein may or may not have been the Listing and/or Selling Agent.
 Last updated: September 12, 2026 11:57 AM UTC Property Information © 2026
  © 2026 Fresno Association of REALTORS ®. All rights reserved. The data relating to real estate for sale on this web site comes in part from the Internet Data eXchange (IDX) of the Multiple Listing Service. Real estate listings held by brokerage firms other than Realty Concepts Clovis are marked with the IDX logo and detailed information about them includes the name of the listing broker and the name of the listing agent.
All data, including all measurements and calculations of area, is obtained
© 2026 Fresno Association of REALTORS ®. All rights reserved. The data relating to real estate for sale on this web site comes in part from the Internet Data eXchange (IDX) of the Multiple Listing Service. Real estate listings held by brokerage firms other than Realty Concepts Clovis are marked with the IDX logo and detailed information about them includes the name of the listing broker and the name of the listing agent.
All data, including all measurements and calculations of area, is obtained
 All measurements and all calculations of area are approximate. Information provided by Seller/Other sources, not verified by Broker. All interested persons should independently verify accuracy of information. Provided properties may or may not be listed by the office/agent presenting the information. Data maintained by MetroList© may not reflect all real estate activity in the market.
All real estate content on this site is subject to the Federal Fair Housing Act of 1968, as amended, which makes it illegal to advertise any preference, limitation or discrimination because of race, color, religion, sex, handicap, family status or national origin or an intention to make any such preference, limitation or discrimination.
MetroList CA data last updated: September 12, 2026 11:32 AM UTC
All measurements and all calculations of area are approximate. Information provided by Seller/Other sources, not verified by Broker. All interested persons should independently verify accuracy of information. Provided properties may or may not be listed by the office/agent presenting the information. Data maintained by MetroList© may not reflect all real estate activity in the market.
All real estate content on this site is subject to the Federal Fair Housing Act of 1968, as amended, which makes it illegal to advertise any preference, limitation or discrimination because of race, color, religion, sex, handicap, family status or national origin or an intention to make any such preference, limitation or discrimination.
MetroList CA data last updated: September 12, 2026 11:32 AM UTC  Tulare County Association of REALTORS® All information deemed reliable but not guaranteed. All properties are subject to prior sale, change or withdrawal. Neither listing broker(s) or information provider(s) shall be responsible for any typographical errors, misinformation, misprints and shall be held totally harmless. Listing(s) information is provided for consumer's personal, non-commercial use and may not be used for any purpose other than to identify prospective properties consumers may be


 Information deemed reliable, but not guaranteed. Copyright Golden Empire MLS, Inc. 2026 Any use of search facilities of data on the site, other than by a consumer looking to purchase real estate, is prohibited.
