
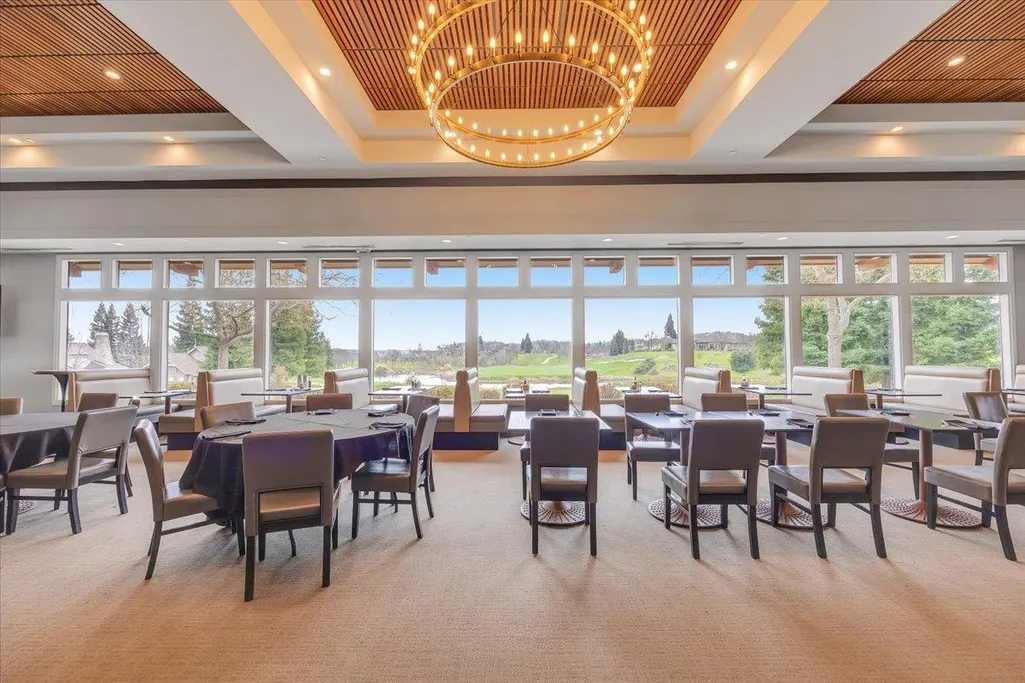
Views - Golf Course - Primary on Main



Address
6250 Bluff View Road, Copperopolis, CA
Price
$ 489,000
Property Attributes
- MLS#226100401
- TypeSingle Family
- Listing Status Active
- CountyCALAVERAS
- CityCopperopolis
- AreaCopperopolis
- NeighborhoodConnor Estates
- Zip95228
- StyleContemporary
- Year Built2002
- Price$ 489,000
- Bedrooms4
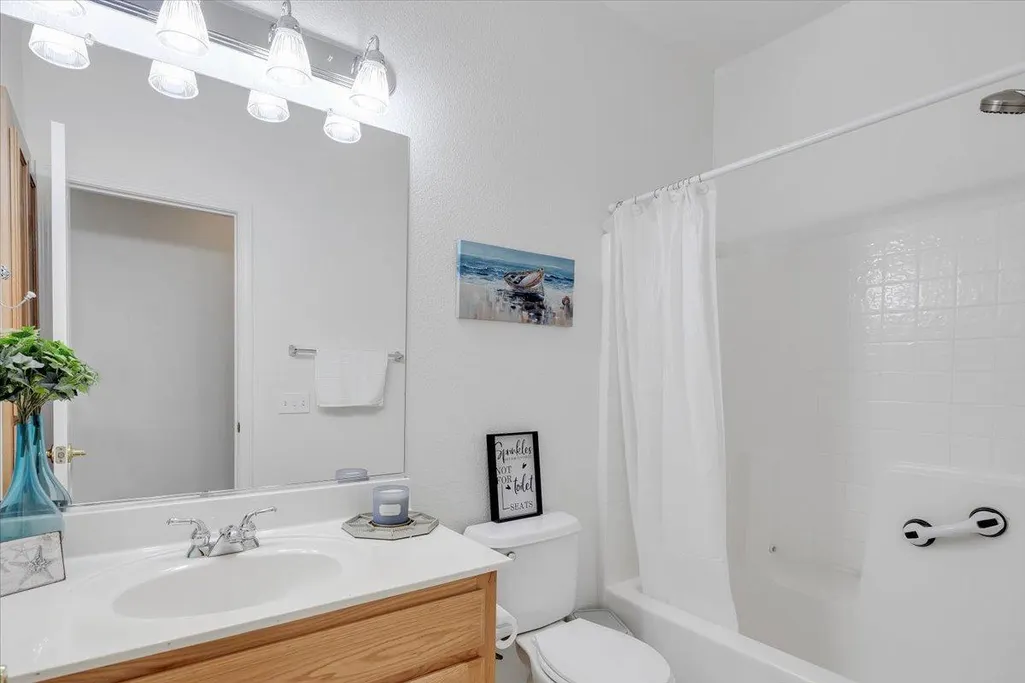
- Full Bathrooms2
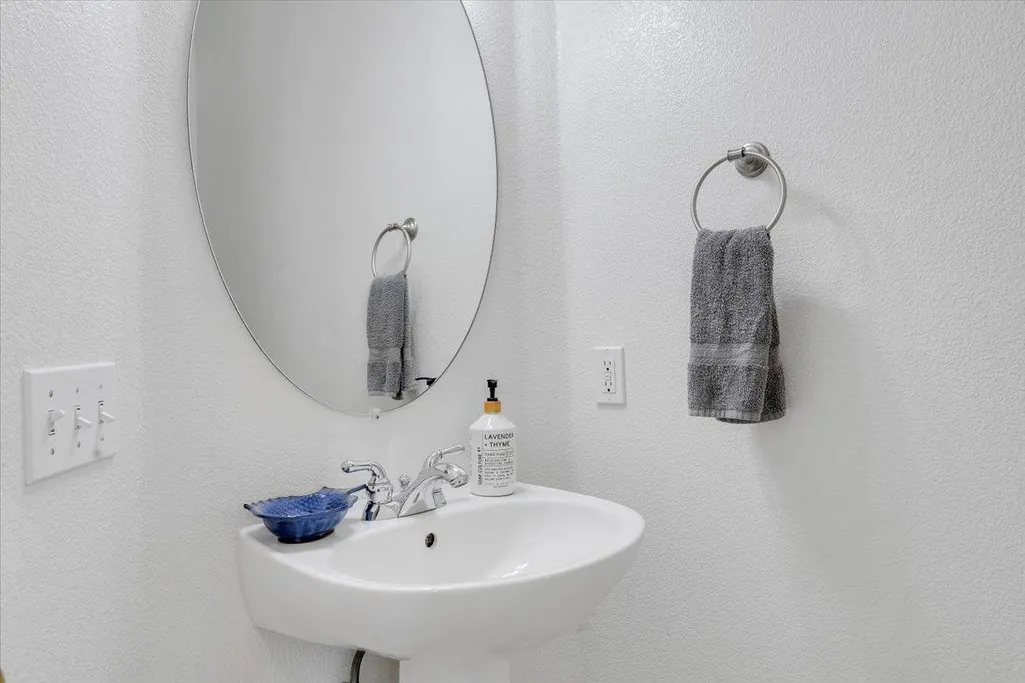
- Half Bathrooms1
- Sqr Footage1951
- Lot Size0.24 Acres
Data Source:
MetroList MLS
Property Description
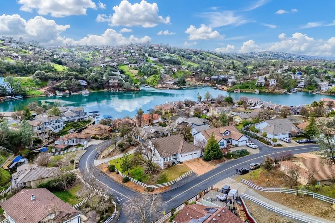
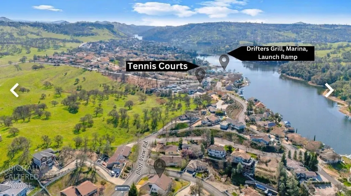
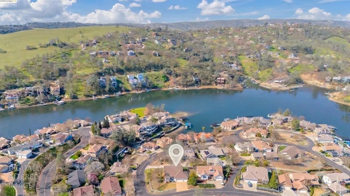
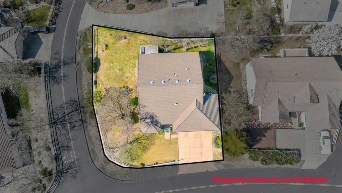
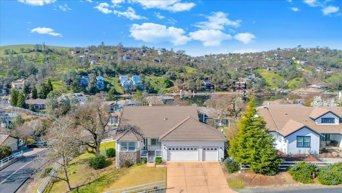
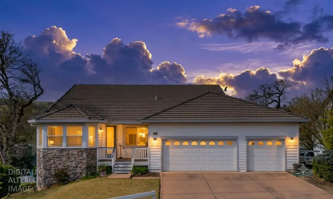
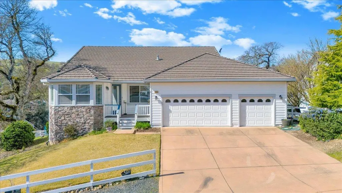
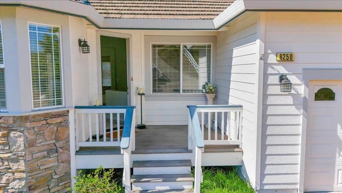
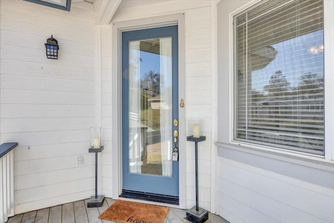
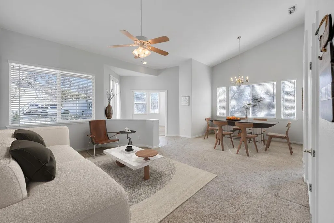
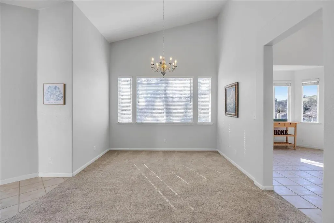
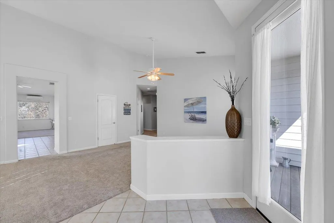
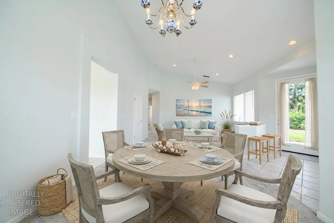
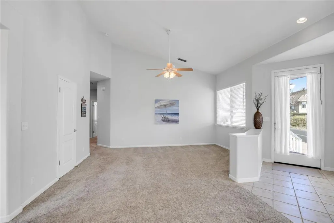
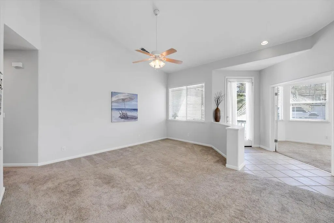
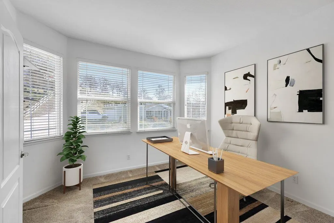
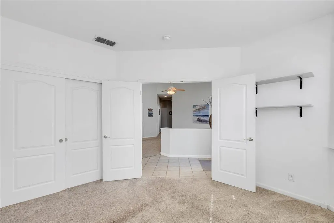
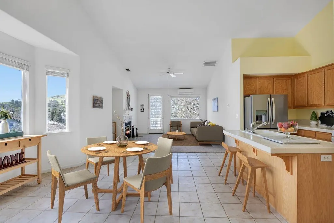
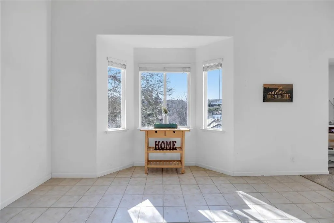
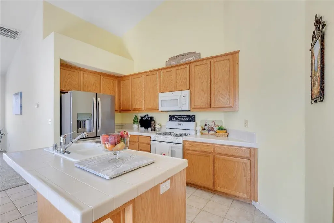
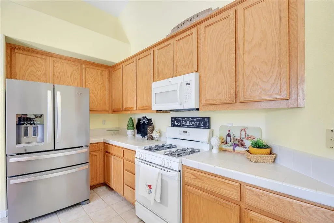
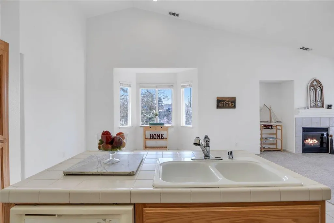
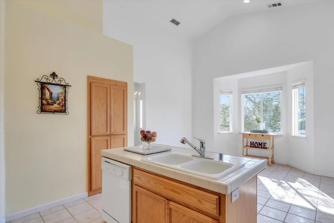
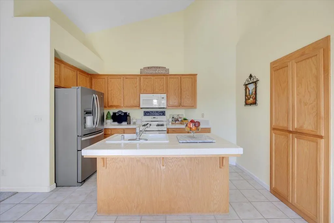
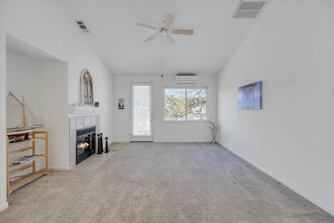
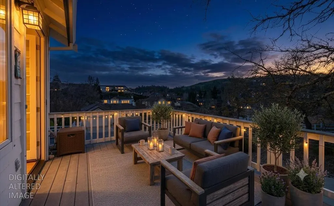
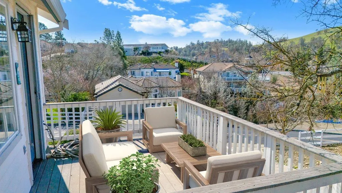
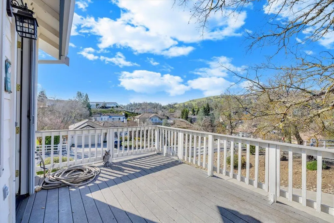
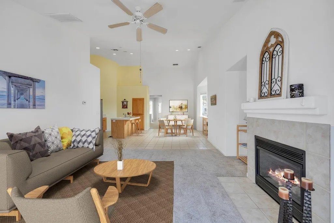
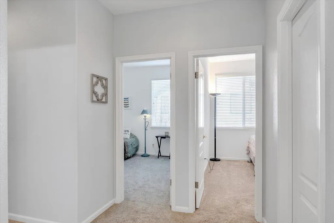
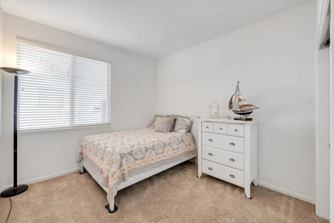
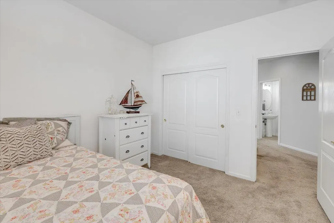
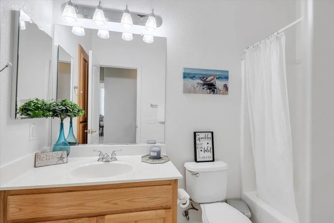
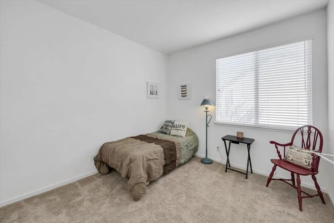
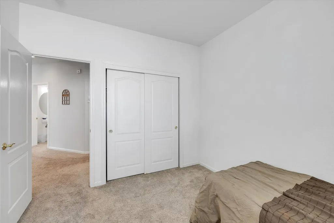
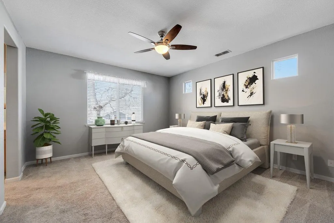
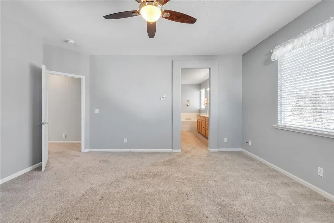
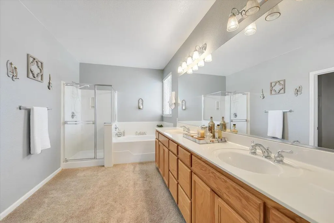
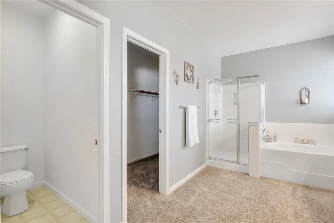
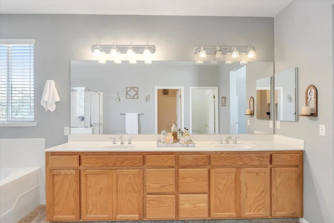
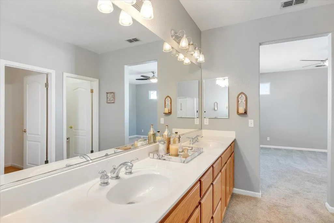
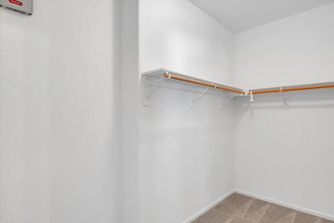
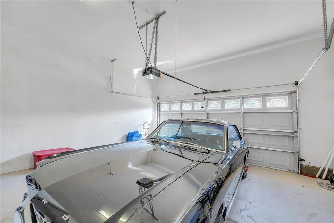
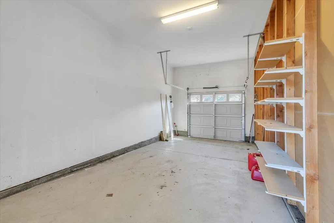
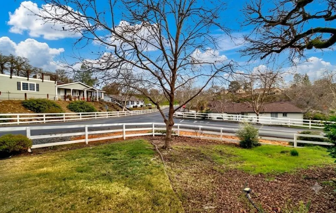
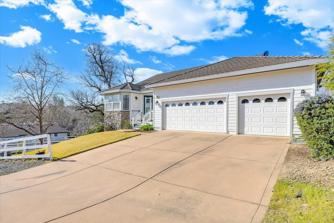
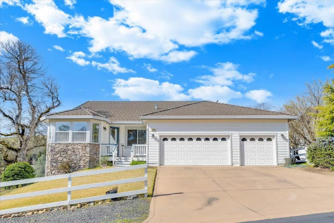
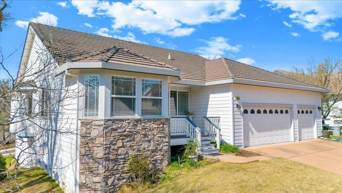
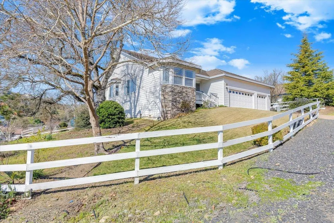
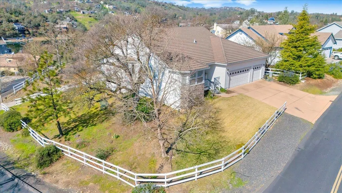
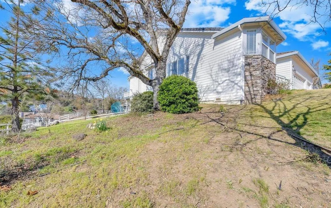
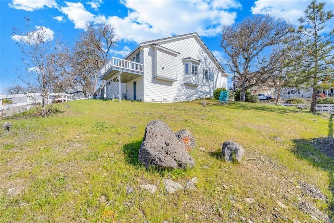
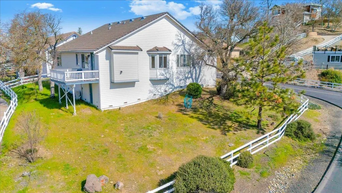
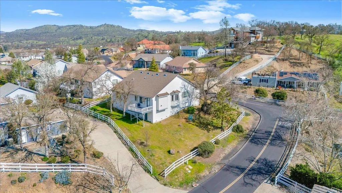
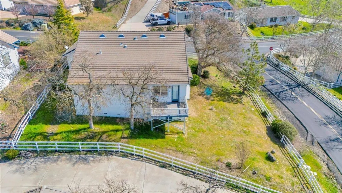
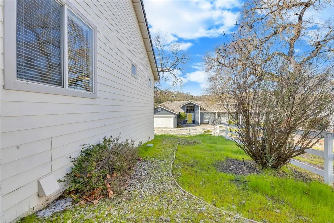
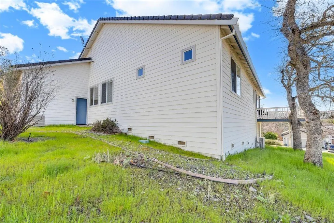
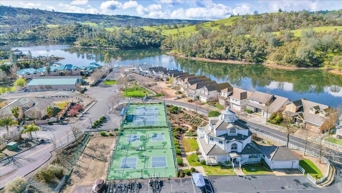
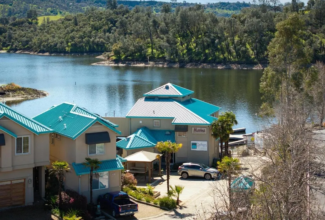
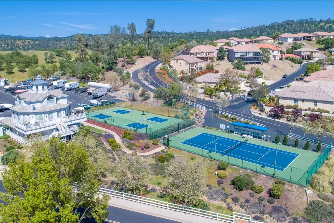
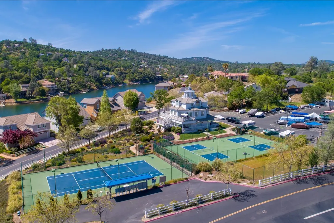
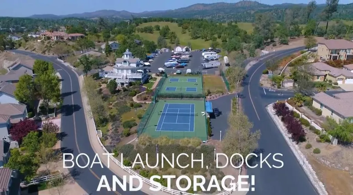
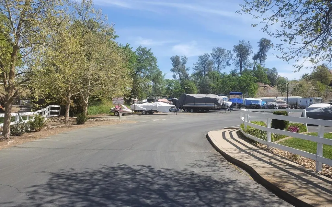
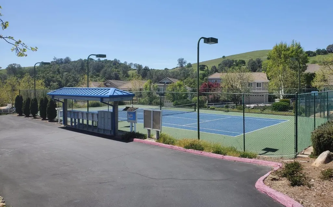
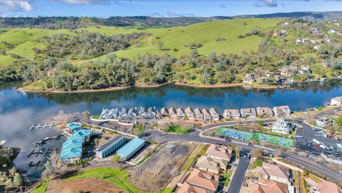
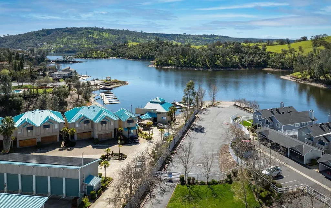
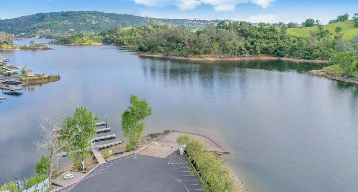
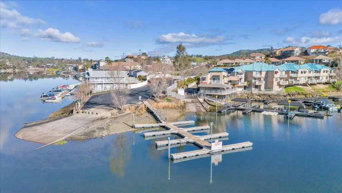
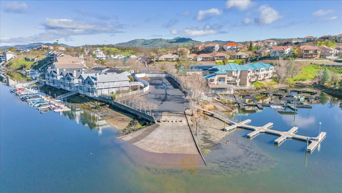
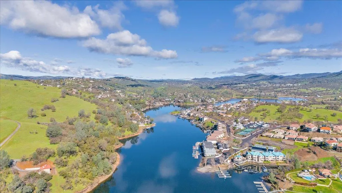
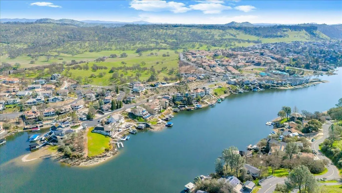
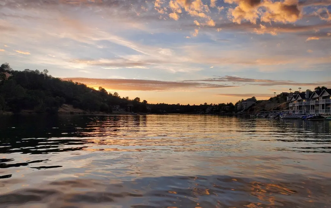
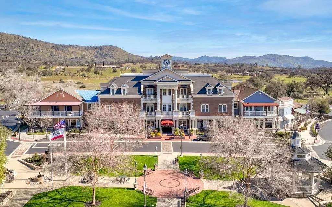
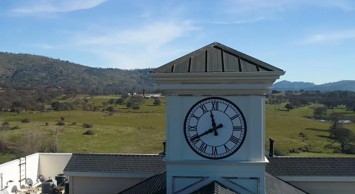
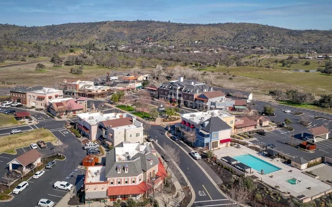
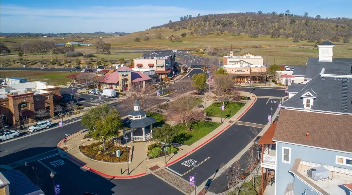
Wow! Conner Estates for under 500k... don't wait to see this rare deal! LAKE DAYS START HERE! If your idea of a good life involves boat days, BBQs w/a view & waking up knowing the lake is just around the corner, this Lake Tulloch retreat is calling your name! Set on a spacious corner lot in desirable Conner Estates, this charming home is tucked just around the bend from the Conner boat launch & docks & Drifters Marina, so a walk or golf-cart ride to stop in for lakeside bites & beverages can become part of your everyday routine. The fun doesn't stop at the water. From the street, the home makes a great first impression w/decorative stone accents & a welcoming entry. Inside, you'll find a bright, open layout w/soaring ceilings, a beautiful dining area crowned by a chandelier & a front 4th bedroom/office w/dbl doors & a generous closet. The kitchen is ready for everything from quick breakfasts before hitting the lake to post-adventure dinners with friends. It features a stainless-steel refrigerator, gas range, and sunny tiled dining nook that opens naturally into the family room. Cozy up around the propane fireplace on cooler evenings, or throw open the French doors and head outside to the composite deck. This is where lake-life dreams really come together: fire up the BBQ, pour yourself something cold, kick back, and take in the picturesque foothill views. Need somewhere for all your lake gear? You've got it! A large storage area beneath the home gives you plenty of room for tools, paddleboards, water toys, outdoor equipment, and all the gear that comes with having fun at the lake. The attached 3-car garage adds even more space, with one bay thoughtfully separated as a workshop; perfect for projects, hobbies, and keeping things organized. And then there's the huge side yard; a blank canvas just waiting for your imagination. Create a garden, lawn, play area, pool, outdoor entertaining zone, or your own private oasis. At the end of the hall, the primary suite is designed to feel like your own getaway. There's room for a sitting area + a spacious en-suite featuring dual vanities, a soaking tub, large shower & W/I closet. Zoned A/C keeps things comfortable when those warm summer lake days turn up the heat. The best part? Residents have access to a fantastic boat launch, 48-hr docks, lakeside picnic area, resident parking for boats, trailers & RVs, tennis, pickleball & basketball cts + you have Copper Valley Golf, Town Square & wine-tasting just mins away!
| Price History | |
|---|---|
| 8/9/2026 | Listed $489,000 |
General Features
| Sewer | Public Sewer |
|---|---|
| Heating | Propane,Central,Fireplace Insert |
| Cooling | Central,Ceiling Fan(s) |
| Utilities | Cable Available,Public,Sewer Connected,Sewer In & Connected,Internet Available,Underground Utilities |
| Roof | Tile |
| Appliances | Free Standing Refrigerator,Hood Over Range,Dishwasher,Disposal,Microwave,Other |
| HOA Fee | 143 |
| Garage Spaces | 3.0 |
| Association Fee Includes | Security,Other |
| Patio/Porch Features | Uncovered Deck,Front Porch |
| Architectural Style | Contemporary |
| Construction Materials | Ceiling Insulation,Concrete,Stucco,Floor Insulation,Frame,Wall Insulation,Wood,Wood Siding |
| Pets Allowed | Yes,Service Animals OK,Cats OK,Dogs OK |
| Year Built | 2002 |
| Electric | 220 Volts in Laundry |
| View | Panoramic,Hills,Mountains |
| Stories Count | 1 |
| Topography | Snow Line Below,Level,Upslope |
| Levels | One |
| Property Subtype | Single Family Residence |
| Elevation | 540 |
| Assoc Fee Paid Per | Monthly |
| County | Calaveras |
| Property Type | Residential |
| Association Amenities | Lake |
| HOA | Yes |
| Energy Efficient | Windows |
| Subdivision Name | Connor Estates |
| Facing Direction | Northeast |
| Total Rooms | 13 |
| Full Baths | 2 |
| Close Price | 0.0 |
| Status | Active |
| Directions | Hwy 4 to Main Street/O Byrnes Ferry Rd. Turn onto Connor Estates Dr and follow to Conner Estates Gate. Code or clicker will be required. Once inside,take Shoreline Dr. Then R. on Dillon and Left onto |
| City | Copperopolis |
| Senior Community Y/N | No |
| High School District | Brett Harte Union |
| Zoning Description | R1-Single Family |
| Open Parking Spaces | 3.0 |
| MLS Area | 22036 |
| Lot Size Square Feet | 10454.0 |
| Carport Spaces | 0.0 |
| Home Warranty Y/N | No |
| Property Condition | Original |
| Standard Status | Active |
| Middle/Junior School District | Mark Twain Union |
| Elementary School District | Mark Twain Union |
| Year Built Source | Assessor Auto-Fill |
Interior Features
| Interior Amenities | Cathedral Ceiling |
|---|---|
| Basement | Partial |
| Flooring | Tile,Carpet |
| Total Fireplaces | 1 |
| Fireplace Features | Insert,Family Room,Gas Log |
| Window Features | Dual Pane Full,Window Coverings,Window Screens |
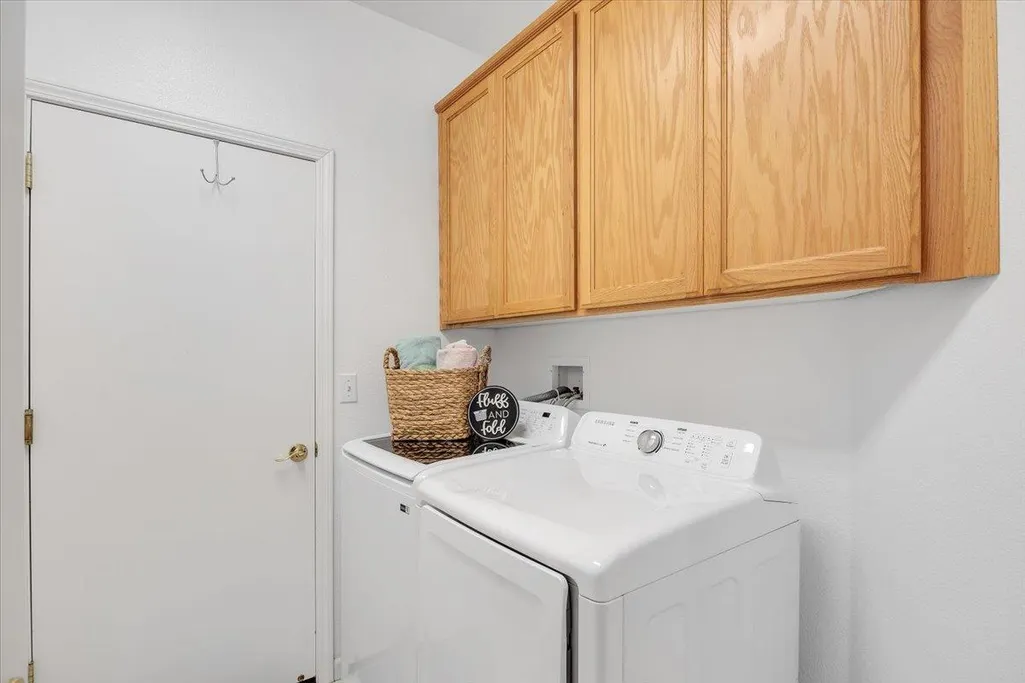
| Laundry Features | Cabinets,Dryer Included,Ground Floor,Washer Included,Inside Room |
| Total Bedrooms | 4 |
| Entry Level | 1 |
| Room Type | Attic,Primary Bathroom,Primary Bedroom,Office,Dining Room,Family Room,Great Room,Kitchen,Laundry,Living Room |
| LivingAreaSource | Assessor Agent-Fill |
| Kitchen Features | Tile Counter,Island w/Sink,Pantry Cabinet,Breakfast Area |
| Total Baths | 3 |
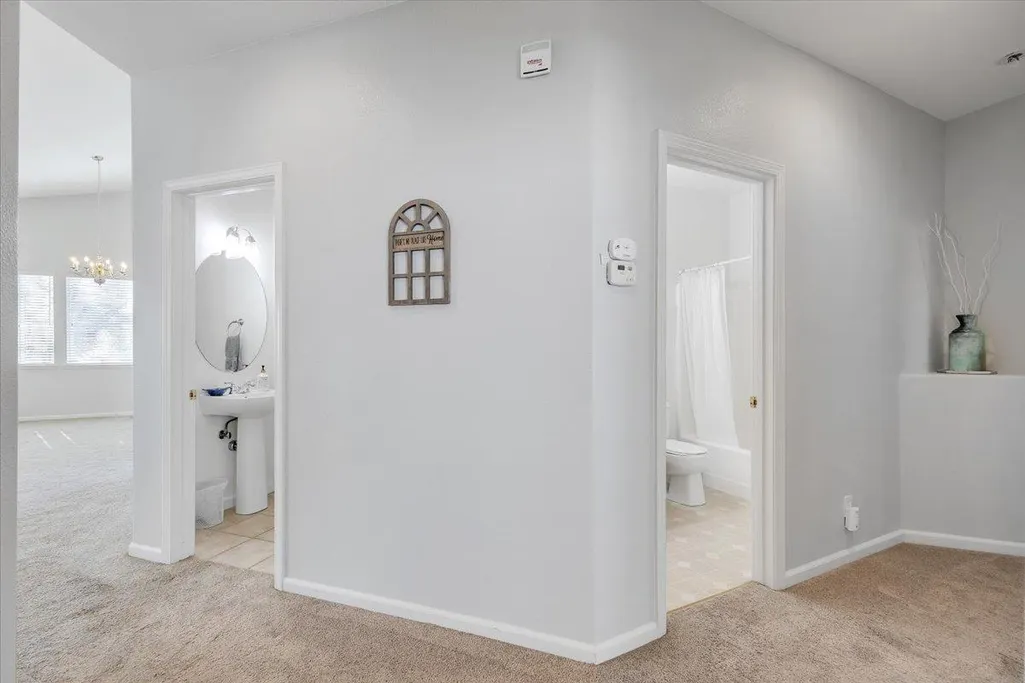
| 1/2 Baths | 1 |
| Primary Bathroom Features | Shower Stall(s),Double Sinks,Soaking Tub,Tile,Walk-In Closet,Window |
| Living Room Features | Cathedral/Vaulted |
| Dining Room Features | Breakfast Nook,Dining Bar,Space in Kitchen,Dining/Living Combo,Formal Area |
| Primary Bedroom Features | Sitting Area,Walk-In Closet,Ground Floor |
| Family Room Features | Cathedral/Vaulted,Deck Attached,View |
| RoomBathsOtherFeatures | Tub w/Shower Over |
Exterior Features
| Fencing | Wood,Partial Cross |
|---|---|
| Parking Features | Attached,Boat Storage,Side-by-Side,Garage Door Opener,Garage Facing Front,Uncovered Parking Spaces 2+,Guest Parking Available,Interior Access |
| Lot Features | Auto Sprinkler Front,Corner,Curb(s)/Gutter(s),Shape Irregular,Gated Community,Lake Access |
| Water Source | Public,Meter on Site,Water District |
| Total Parking | 0.0 |
| Land Use | Residential |
| Foundation Details | ConcretePerimeter |
| Spa | No |
| Lot Size Acres | 0.24 |
| Road Surface Type | Paved |
| Private Pool | No |
| Lot Size Source | Assessor Agent-Fill |
| Road Responsibility | Private Maintained Road |
| Horse Y/N | No |
Amenities
- Foreclosure
- Views
- Short Sale
- New Construction
- Adult 55+
- Lease To Own
- No HOA Fees
- Furnished
- Primary On Main
- Air Conditioning
- Seller Finance
- Green
- Fixer Upper
- Horse
- Golf
- Fireplace
- Deck
- Garage
- Basement
- Pool
Property vs Single Family Average in 95228
Price
Year Built
Visits

 Based on information from California Regional Multiple Listing Service, Inc. as of September 13, 2026 12:13 PM UTC This information is for your personal, non-commercial use and may not be used for any purpose other than to identify prospective properties you may be interested in purchasing. Display of MLS data is usually deemed reliable but is NOT guaranteed accurate by the MLS. Buyers are responsible for verifying the accuracy of all information and should investigate the data themselves or retain appropriate professionals. Information from sources other than the Listing Agent may have been included in the MLS data. Unless otherwise specified in writing, Broker/Agent has not and will not verify any information obtained from other sources. The Broker/Agent providing the information contained herein may or may not have been the Listing and/or Selling Agent.
 Last updated: September 13, 2026 11:57 AM UTC Property Information © 2026
  © 2026 Fresno Association of REALTORS ®. All rights reserved. The data relating to real estate for sale on this web site comes in part from the Internet Data eXchange (IDX) of the Multiple Listing Service. Real estate listings held by brokerage firms other than Realty Concepts Clovis are marked with the IDX logo and detailed information about them includes the name of the listing broker and the name of the listing agent.
All data, including all measurements and calculations of area, is obtained
© 2026 Fresno Association of REALTORS ®. All rights reserved. The data relating to real estate for sale on this web site comes in part from the Internet Data eXchange (IDX) of the Multiple Listing Service. Real estate listings held by brokerage firms other than Realty Concepts Clovis are marked with the IDX logo and detailed information about them includes the name of the listing broker and the name of the listing agent.
All data, including all measurements and calculations of area, is obtained
 Tulare County Association of REALTORS® All information deemed reliable but not guaranteed. All properties are subject to prior sale, change or withdrawal. Neither listing broker(s) or information provider(s) shall be responsible for any typographical errors, misinformation, misprints and shall be held totally harmless. Listing(s) information is provided for consumer's personal, non-commercial use and may not be used for any purpose other than to identify prospective properties consumers may be


 Information deemed reliable, but not guaranteed. Copyright Golden Empire MLS, Inc. 2026 Any use of search facilities of data on the site, other than by a consumer looking to purchase real estate, is prohibited.
