
Water Views - Primary on Main



Address
121 Athena Drive, Copperopolis, CA
Price
$ 810,000
Property Attributes
- MLS#226020787
- TypeSingle Family
- Listing Status Active
- CountyCALAVERAS
- CityCopperopolis
- AreaCopperopolis
- NeighborhoodCalypso Bay
- Zip95228
- StyleContemporary
- Year Built2004
- Price$ 810,000
- Bedrooms3
- Full Bathrooms2
- Half Bathrooms1
- Sqr Footage2143
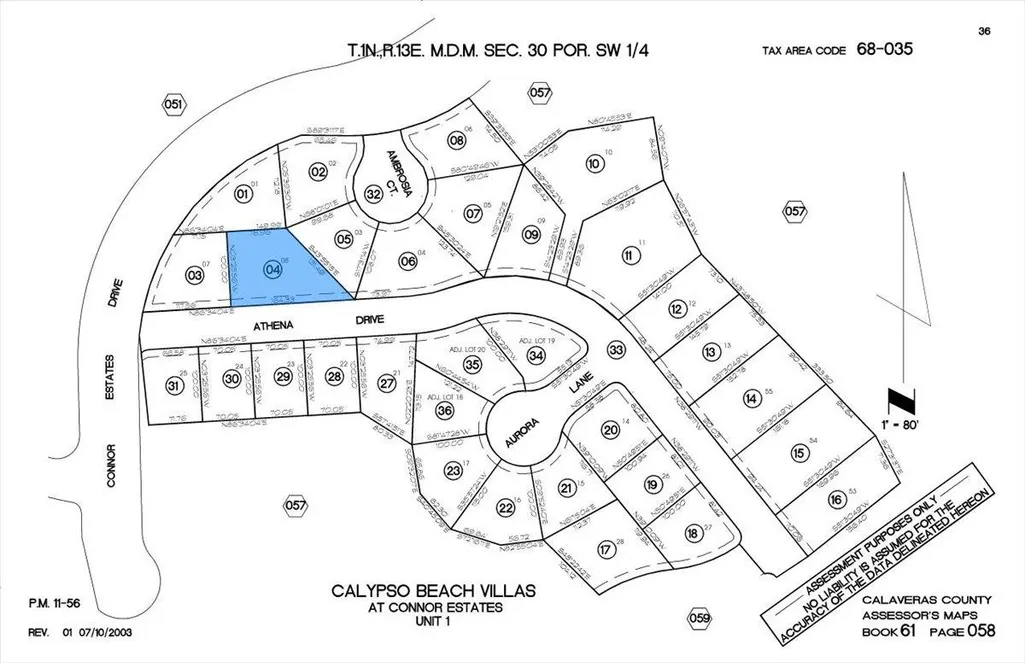
- Lot Size0.28 Acres
Data Source:
MetroList MLS
Property Description
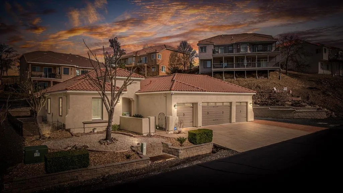
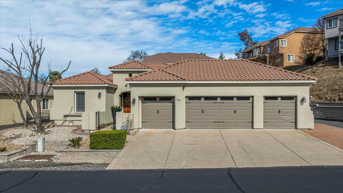
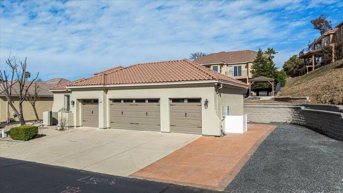
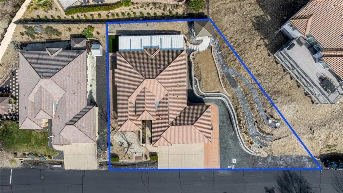
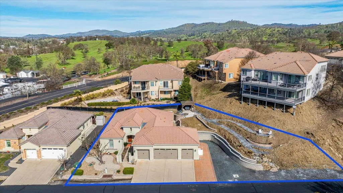
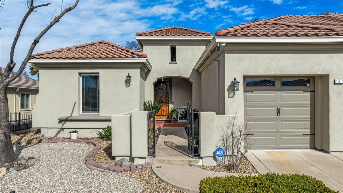
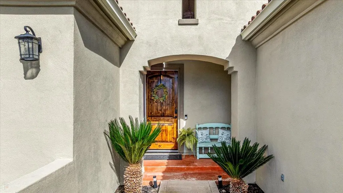
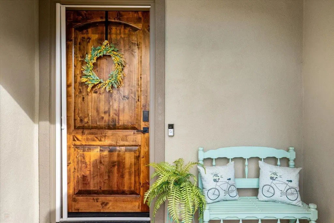
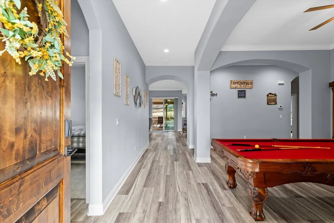
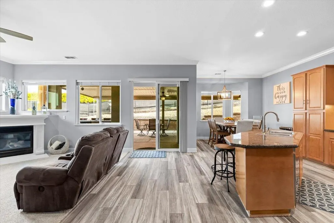
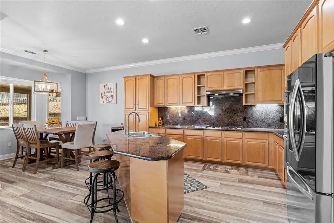
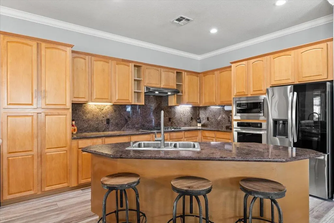
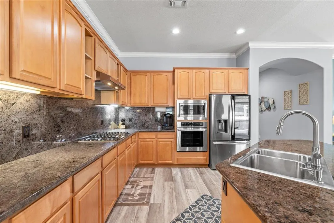
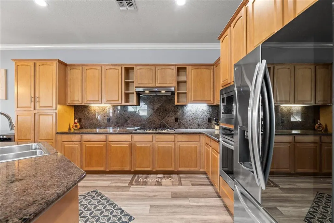
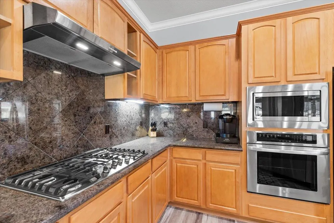
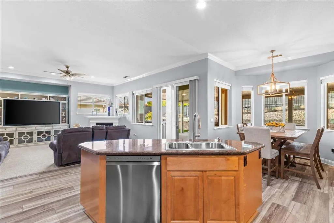
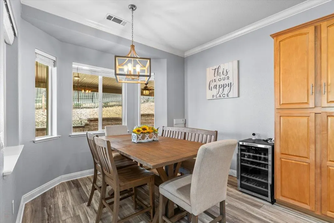
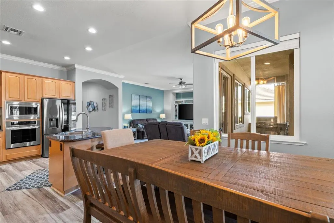
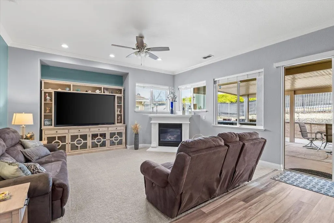
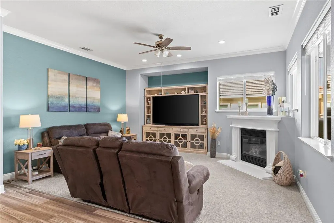
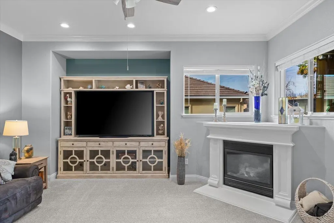
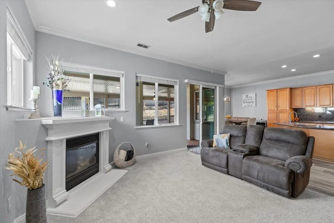
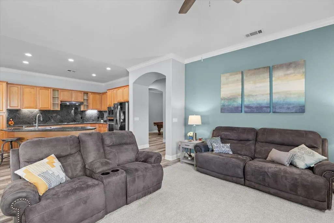
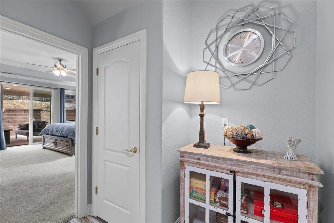
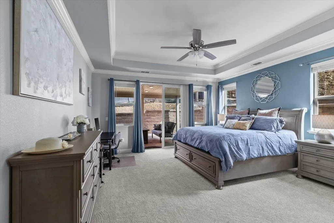
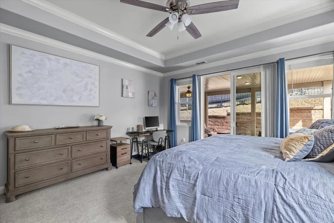
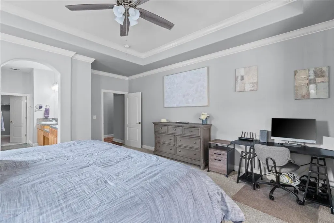
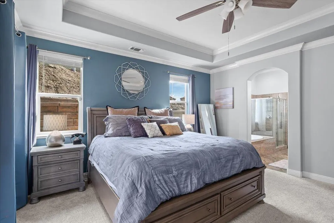
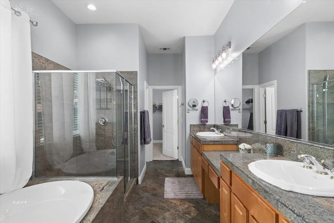
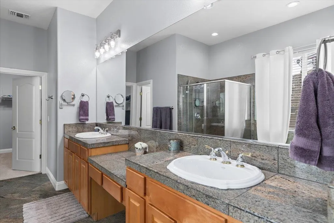
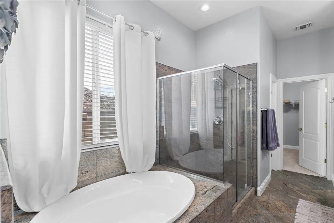
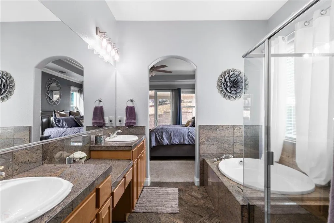
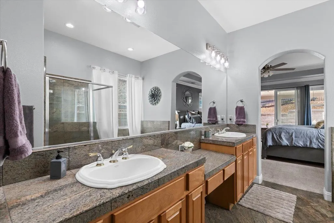
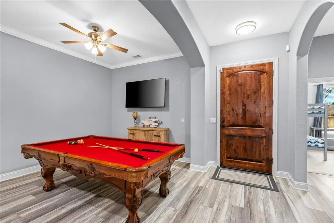
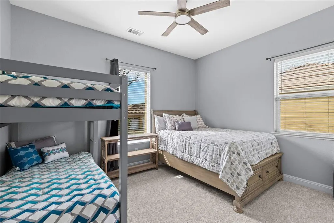
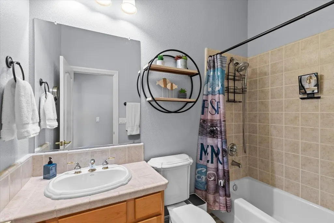
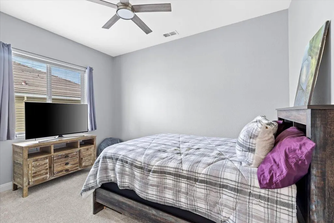
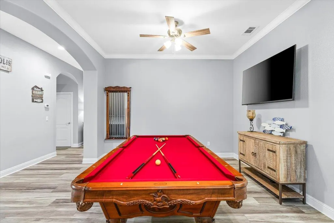
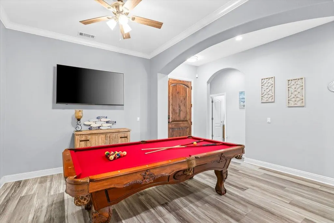
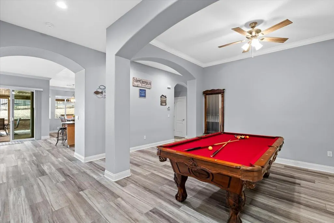
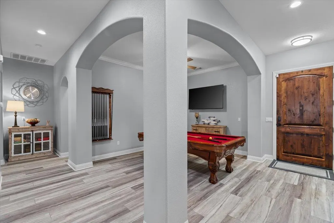
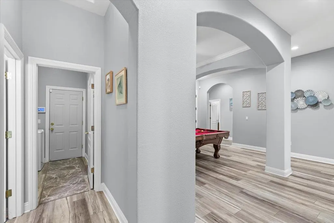
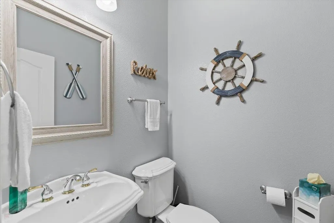
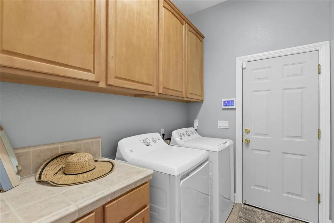
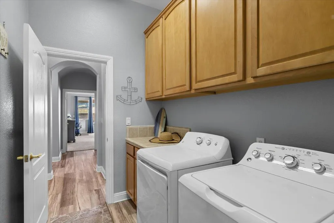
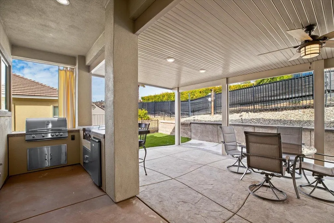
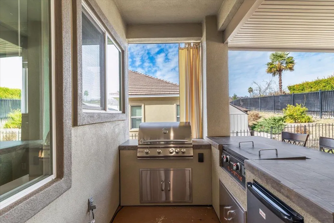
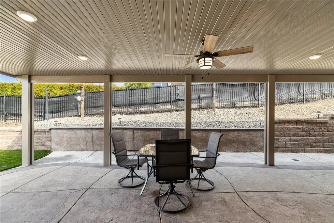
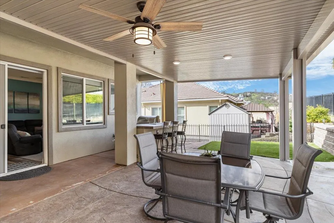
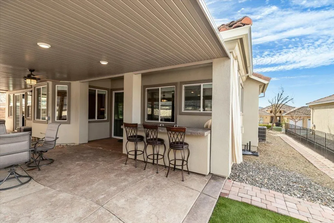
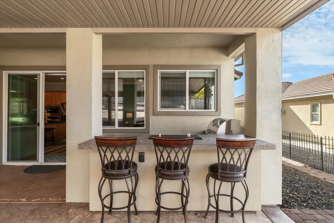
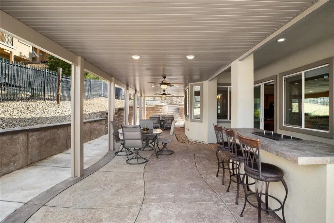
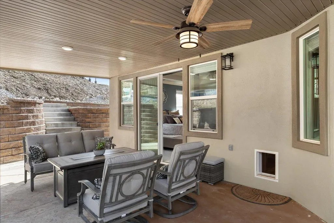
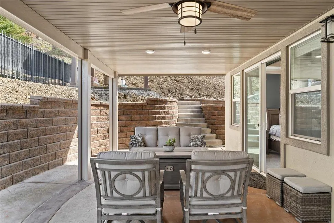
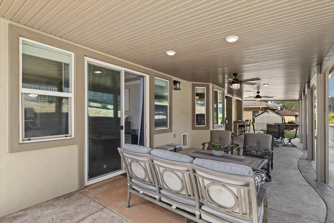
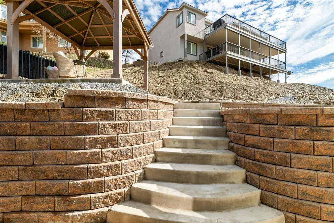
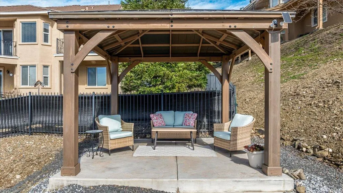
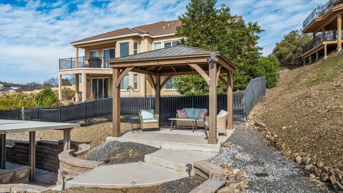
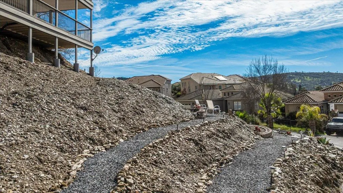
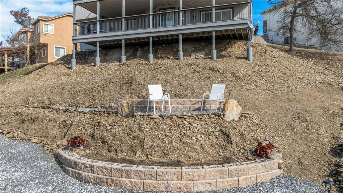
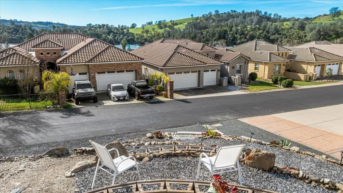
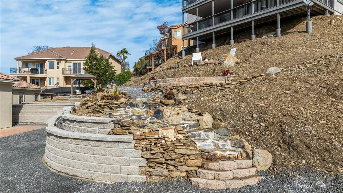
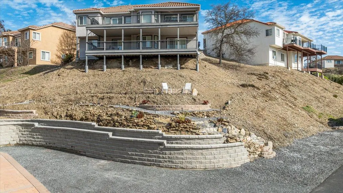
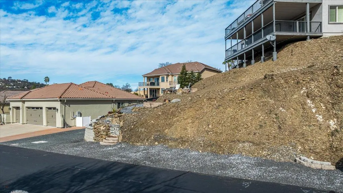
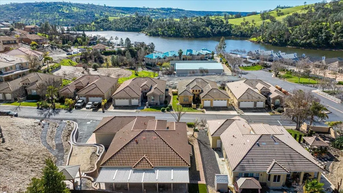
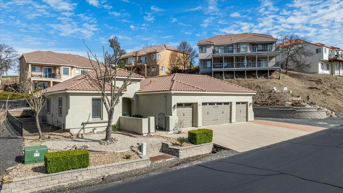
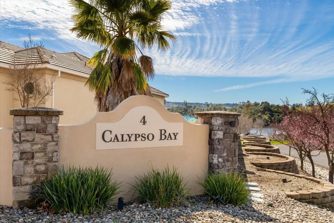
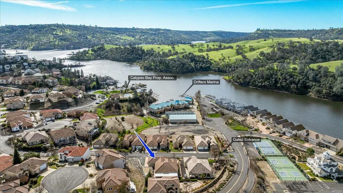
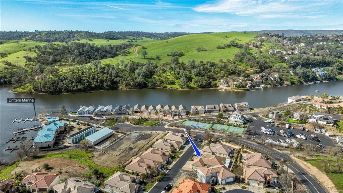
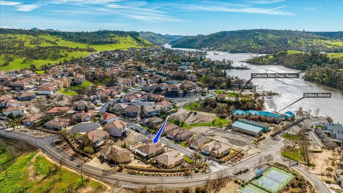
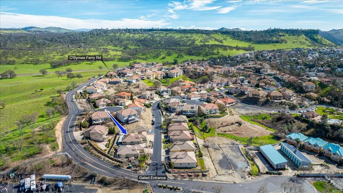
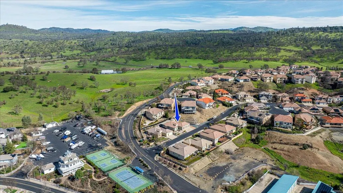
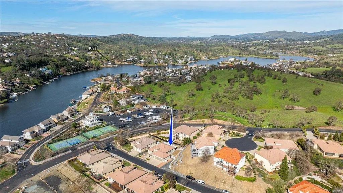
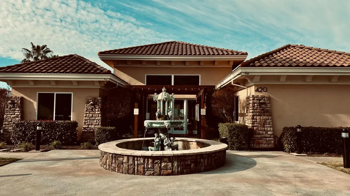
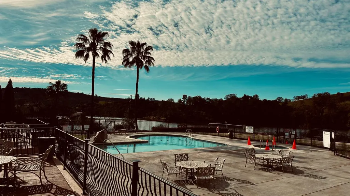
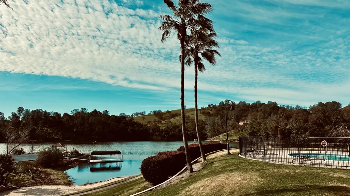
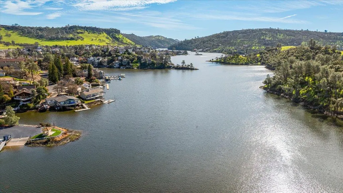
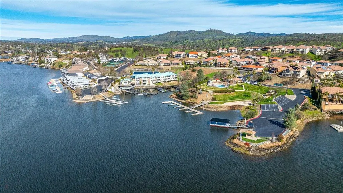
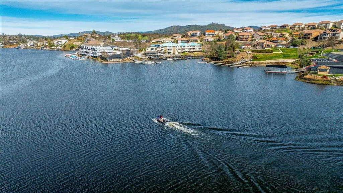
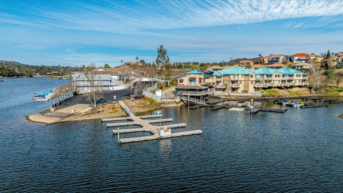
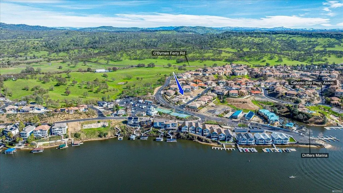
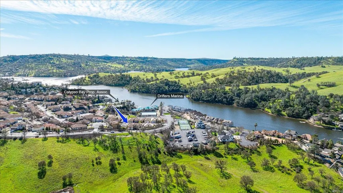
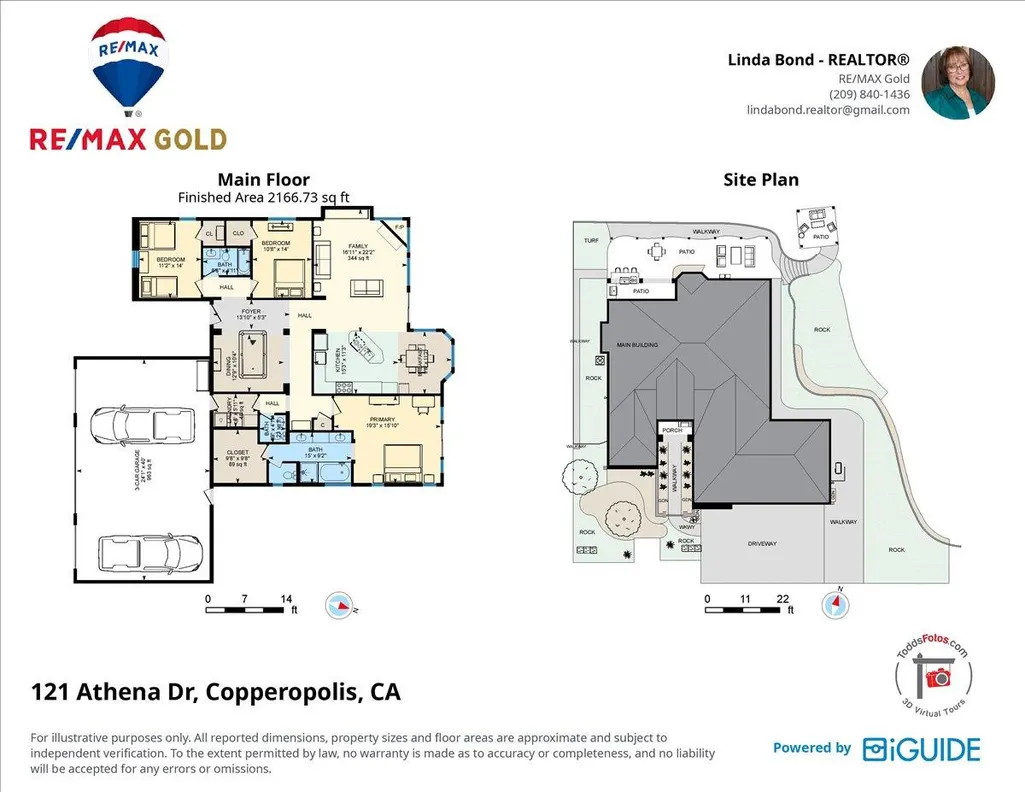
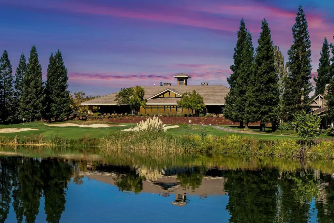
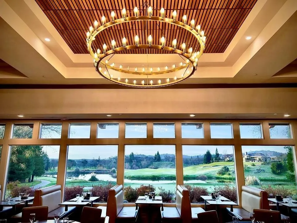
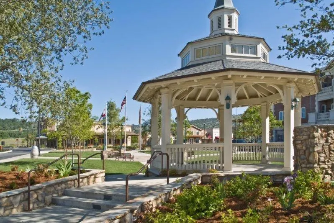
This popular single-level Bahama floorplan is one of only a few homes in Calypso Bay offering a four-car garage, paved level driveway, with 56' x 18' side parking for trailers and lake toys, plus 70+ feet of street side parking. Turn-key and beautifully updated, this home delivers comfort, style, and easy lake living. A gated courtyard welcomes you to the covered porch and solid wood front door with phantom screen. Inside, enjoy fresh paint; driftwood-look luxury vinyl plank flooring; upgraded carpet; new LED lighting and fixtures, ceiling fans, and custom window coverings. The upgraded kitchen features new stainless-steel appliances, granite slab counters, a large eat-in island, abundant solid wood cabinetry, and new faucet and disposal. The kitchen area flows into the bright great room with a cozy corner fireplace and entertainment nook. An additional room off the entry is ideal for a game room or office. Two guest bedrooms with walk-in closets share a tile bath. Privately located on the opposite side, the owner's suite offers a spa-style bath with granite tile, soaking tub, large shower, dual sinks, vanity, and oversized walk-in closet. The laundry and powder room are conveniently located just inside from the garage perfect after a day on the water. The boater's dream garage features epoxy floors, new openers, tall ceilings, custom storage lifts, and ample depth for boats, trucks, and toys. There is abundant parking for guests and recreational vehicles. Step outside to your backyard retreat designed for entertaining. Enjoy afternoon shade in the California room with ceiling fans and recessed lighting, an expanded stamped concrete patio, and a new outdoor kitchen with propane BBQ, Blackstone grill, and built-in refrigerator. A Generac generator, fresh exterior paint, low-maintenance landscaping, new retaining walls and French drain system, and upper pergola patio completes the setting. Located in the gated Calypso Bay community at Lake Tulloch, residents enjoy a clubhouse, pool, spa, beach, boat launch, docks, gym, park, and picnic areas. Walk to Drifters Marina & Grill for lakeside dining, golf at Copper Valley Golf Course, and explore nearby hiking, wine tasting, and easy access to Yosemite National Park. Just two hours from the Bay Area, this property is ideal for full-time living or the perfect weekend lake retreat. Golf cart and some furnishings available separately.
| Price History | |
|---|---|
| 2/23/2026 | Listed $810,000 |
General Features
| Sewer | Public Sewer |
|---|---|
| Heating | Propane,Central,Fireplace Insert,Fireplace(s),Gas |
| Cooling | Ceiling Fan(s),Central |
| Utilities | Cable Available,Public,DSL Available,Electric,Sewer In & Connected,Internet Available,Underground Utilities,Propane |
| Roof | Spanish Tile |
| Appliances | Built-In Electric Oven,Free Standing Refrigerator,Gas Cook Top,Gas Plumbed,Built-In Gas Range,Gas Water Heater,Hood Over Range,Ice Maker,Dishwasher,Insulated Water Heater,Disposal,Microwave,ENERGY ST |
| HOA Fee | 245 |
| Garage Spaces | 4.0 |
| Association Fee Includes | Security,Other,Pool |
| Patio/Porch Features | Front Porch,Covered Patio,Uncovered Patio,Wrap Around Porch |
| Architectural Style | Contemporary |
| Construction Materials | Ceiling Insulation,Stone,Stucco,Frame,Wall Insulation,Wood |
| Pets Allowed | Yes,Service Animals OK,Cats OK,Dogs OK |
| Year Built | 2004 |
| Electric | Generator,220 Volts in Kitchen,220 Volts in Laundry |
| View | Ridge,Hills,Water |
| Stories Count | 1 |
| Topography | Snow Line Below,Level,Lot Grade Varies |
| Property Subtype | Single Family Residence |
| Elevation | 650 |
| Accessibility | AccessibleKitchen |
| Assoc Fee Paid Per | Monthly |
| County | Calaveras |
| Property Type | Residential |
| Association Amenities | Pool,Clubhouse,Recreation Facilities,Exercise Room,Spa/Hot Tub,Gym,Lake,Park |
| HOA | Yes |
| Energy Efficient | Appliances,Insulation,Construction,Lighting,Roof,Thermostat,Exposure/Shade,Windows |
| Subdivision Name | Calypso Bay |
| Other Structures | Pergola,Gazebo |
| Full Baths | 2 |
| Close Price | 0.0 |
| Status | Active |
| Directions | Hwy 4 or 108 to Copperopolis. Take O`Byrnes Ferry Road,turn south on Conner Estates Drive. Continue to Gate 4 at Athena Drive. Gate code needed for entry. Home is second home on the left side |
| City | Copperopolis |
| Senior Community Y/N | No |
| High School District | Brett Harte Union |
| Zoning Description | R-1 |
| Open Parking Spaces | 3.0 |
| MLS Area | 22036 |
| Lot Size Square Feet | 12197.0 |
| Carport Spaces | 0.0 |
| Home Warranty Y/N | No |
| Property Condition | Updated/Remodeled |
| Standard Status | Active |
| Middle/Junior School District | Mark Twain Union |
| Elementary School District | Mark Twain Union |
| Year Built Source | Assessor Agent-Fill |
Interior Features
| Flooring | Carpet,Tile,Luxury Vinyl Plank |
|---|---|
| Total Fireplaces | 1 |
| Fireplace Features | Living Room,Raised Hearth,Gas Log,Gas Starter |
| Window Features | Caulked/Sealed,Dual Pane Full,Low E Glass Full,Window Coverings,Window Screens |
| Laundry Features | Cabinets,Dryer Included,Sink,Electric,Gas Hook-Up,Washer Included,Inside Room |
| Total Bedrooms | 3 |
| Room Type | Primary Bathroom,Office,Dining Room,Possible Guest,Great Room,Guest Quarters,Kitchen,Laundry |
| LivingAreaSource | Owner |
| Kitchen Features | Pantry Closet,Granite Counter,Island,Stone Counter,Island w/Sink,Kitchen/Family Combo |
| Total Baths | 3 |
| 1/2 Baths | 1 |
| Primary Bathroom Features | Shower Stall(s),Double Sinks,Soaking Tub,Granite,Walk-In Closet,Window |
| Living Room Features | Deck Attached,Great Room,View |
| Dining Room Features | Breakfast Nook,Dining/Family Combo,Formal Area |
| Primary Bedroom Features | Outside Access,Sitting Area |
| RoomBathsOtherFeatures | Shower Stall(s),Tub w/Shower Over,Window |
Exterior Features
| Exterior Amenities | Kitchen,Built-In Barbeque,Covered Courtyard,Uncovered Courtyard |
|---|---|
| Fencing | Back Yard,Metal,Fenced |
| Parking Features | Attached,Boat Storage,Garage Door Opener,Garage Facing Front,Uncovered Parking Space,Golf Cart,Guest Parking Available,Interior Access |
| Lot Features | Auto Sprinkler F&R,Close to Clubhouse,Private,Shape Irregular,Gated Community,Grass Artificial,Storm Drain,Lake Access,Street Lights,Landscape Back,Landscape Front,Other,Low Maintenance |
| Water Source | Meter on Site,Meter Paid,Water District |
| Total Parking | 0.0 |
| Land Use | Residential |
| Foundation Details | Slab |
| Spa | No |
| Lot Size Acres | 0.28 |
| Road Surface Type | Asphalt |
| Private Pool | No |
| Lot Size Source | Assessor Agent-Fill |
| Builder Model | Bahama |
| Road Responsibility | Private Maintained Road |
| Horse Y/N | No |
Amenities
- Foreclosure
- Views
- Short Sale
- New Construction
- Adult 55+
- Lease To Own
- No HOA Fees
- Furnished
- Primary On Main
- Air Conditioning
- Seller Finance
- Green
- Fixer Upper
- Horse
- Golf
- Fireplace
- Deck
- Garage
- Basement
- Pool
Property vs Single Family Average in 95228
Price
Year Built
Visits

 Based on information from California Regional Multiple Listing Service, Inc. as of September 12, 2026 12:11 PM UTC This information is for your personal, non-commercial use and may not be used for any purpose other than to identify prospective properties you may be interested in purchasing. Display of MLS data is usually deemed reliable but is NOT guaranteed accurate by the MLS. Buyers are responsible for verifying the accuracy of all information and should investigate the data themselves or retain appropriate professionals. Information from sources other than the Listing Agent may have been included in the MLS data. Unless otherwise specified in writing, Broker/Agent has not and will not verify any information obtained from other sources. The Broker/Agent providing the information contained herein may or may not have been the Listing and/or Selling Agent.
 Last updated: September 12, 2026 11:57 AM UTC Property Information © 2026
  © 2026 Fresno Association of REALTORS ®. All rights reserved. The data relating to real estate for sale on this web site comes in part from the Internet Data eXchange (IDX) of the Multiple Listing Service. Real estate listings held by brokerage firms other than Realty Concepts Clovis are marked with the IDX logo and detailed information about them includes the name of the listing broker and the name of the listing agent.
All data, including all measurements and calculations of area, is obtained
© 2026 Fresno Association of REALTORS ®. All rights reserved. The data relating to real estate for sale on this web site comes in part from the Internet Data eXchange (IDX) of the Multiple Listing Service. Real estate listings held by brokerage firms other than Realty Concepts Clovis are marked with the IDX logo and detailed information about them includes the name of the listing broker and the name of the listing agent.
All data, including all measurements and calculations of area, is obtained
 Tulare County Association of REALTORS® All information deemed reliable but not guaranteed. All properties are subject to prior sale, change or withdrawal. Neither listing broker(s) or information provider(s) shall be responsible for any typographical errors, misinformation, misprints and shall be held totally harmless. Listing(s) information is provided for consumer's personal, non-commercial use and may not be used for any purpose other than to identify prospective properties consumers may be


 Information deemed reliable, but not guaranteed. Copyright Golden Empire MLS, Inc. 2026 Any use of search facilities of data on the site, other than by a consumer looking to purchase real estate, is prohibited.
