
Views - Golf Course - Primary on Main




Address
78 Aphrodite, Copperopolis, CA
Price
$ 995,000
Property Attributes
- MLS#226031154
- TypeSingle Family
- Listing Status Active
- CountyCALAVERAS
- CityCopperopolis
- AreaCopperopolis
- NeighborhoodCalypso Bay
- Zip95228
- StyleMediterranean,Contemporary,Spanish
- Year Built2006
- Price$ 995,000
- Bedrooms4
- Full Bathrooms4
- Half Bathrooms1
- Sqr Footage4100
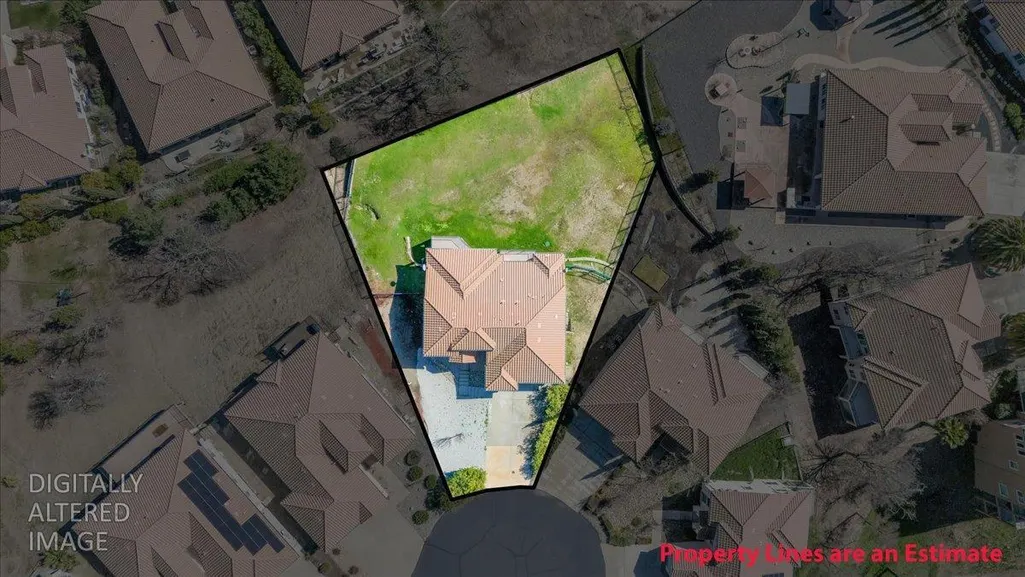
- Lot Size0.35 Acres
Data Source:
MetroList MLS
Property Description
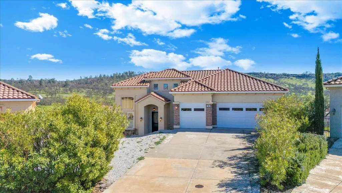
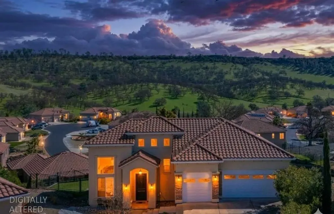
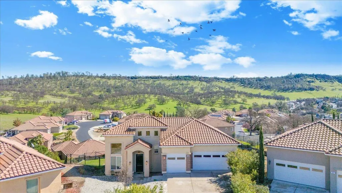
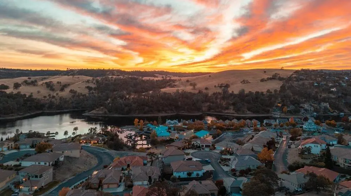
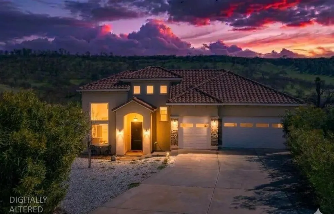
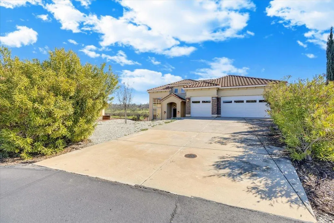
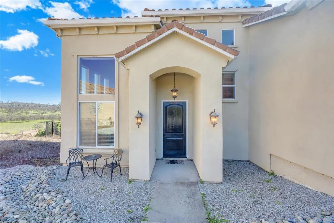
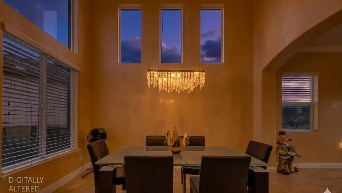
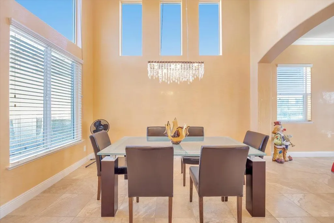
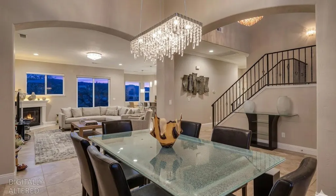
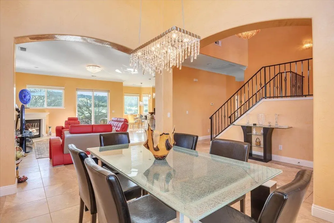
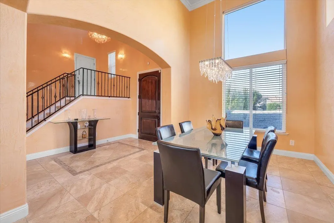
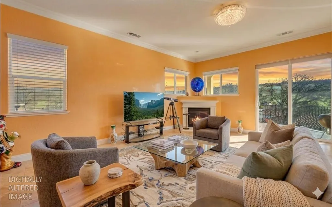
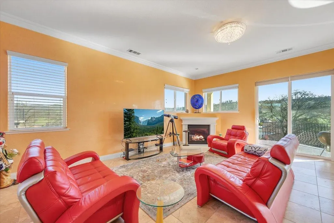
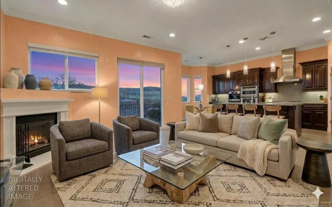
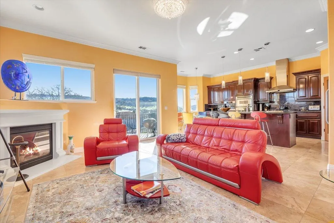
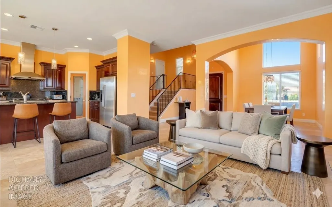
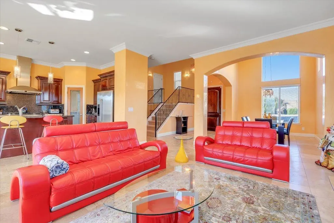
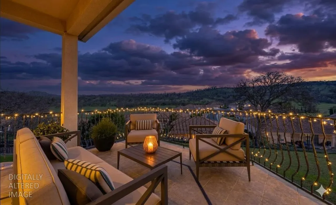
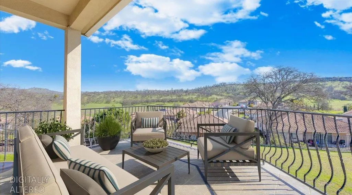
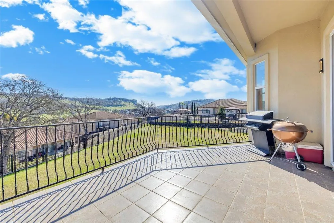
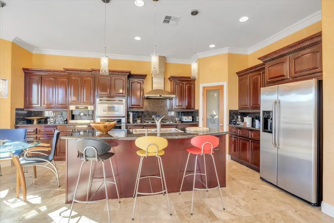
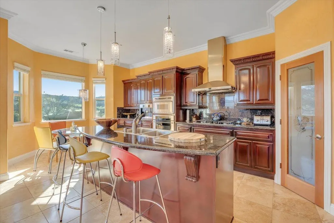
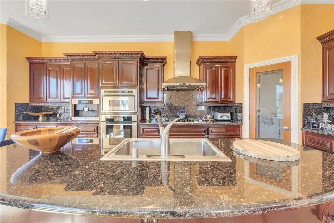
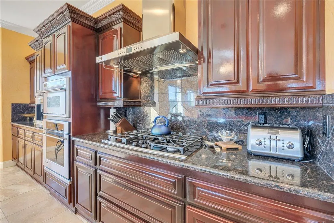
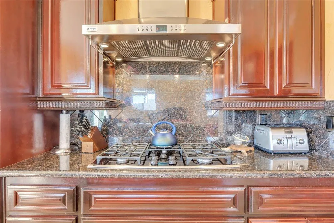
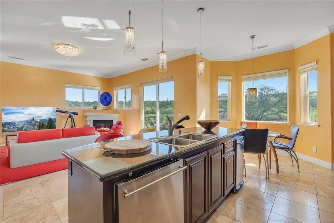
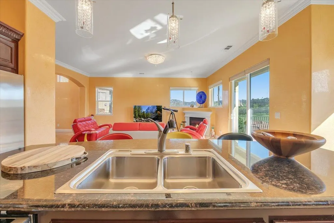
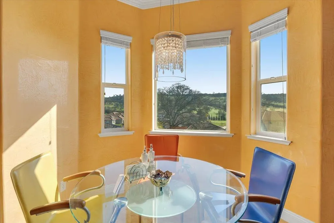
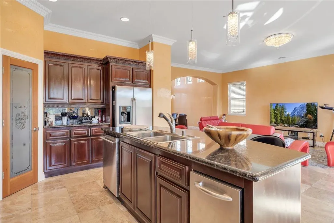
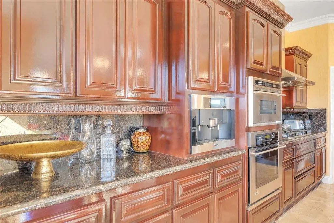
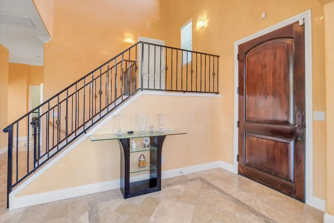
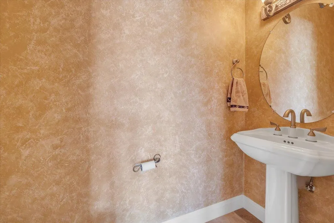
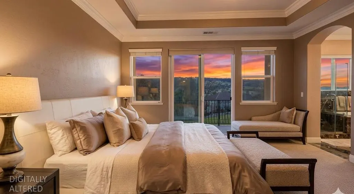
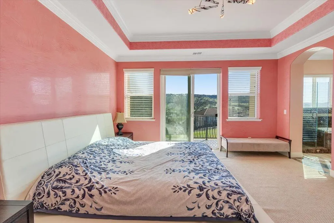
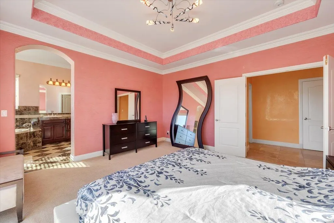
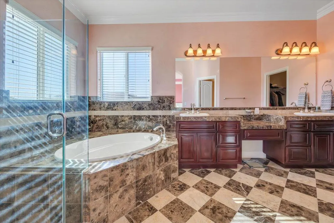
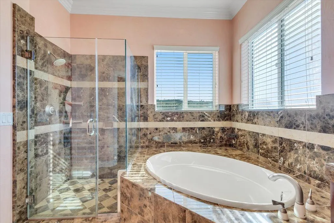
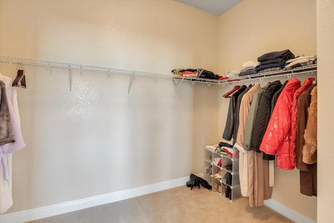
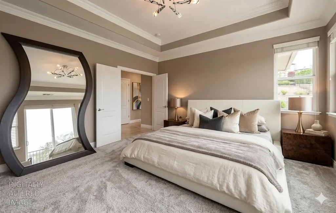
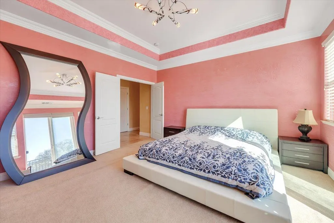
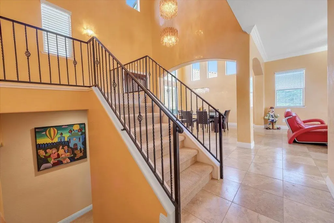
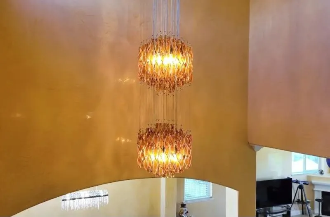
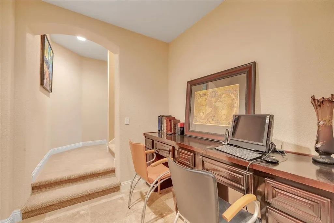
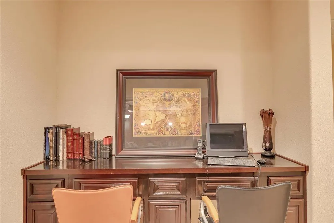
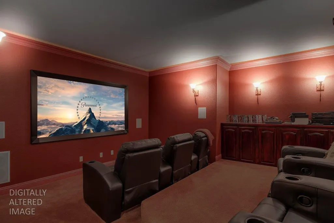
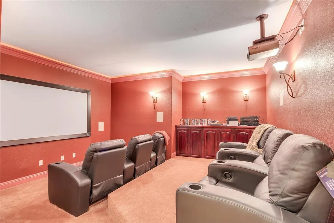
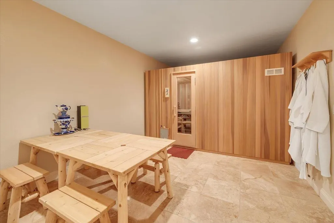
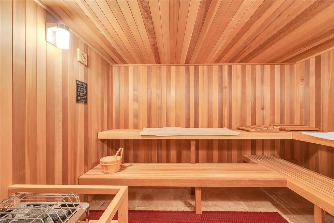
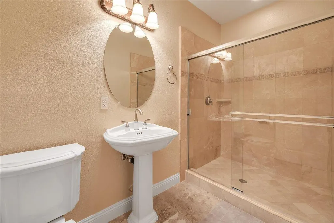
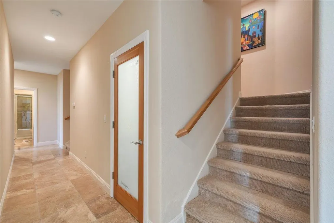
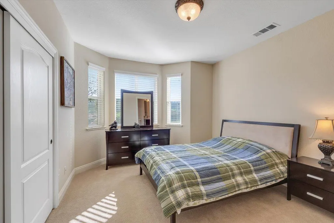
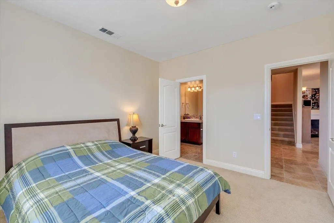
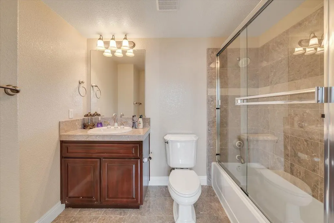
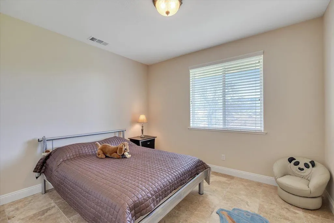
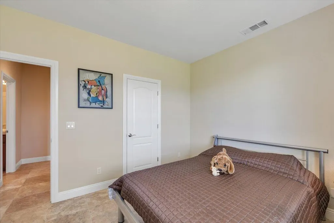
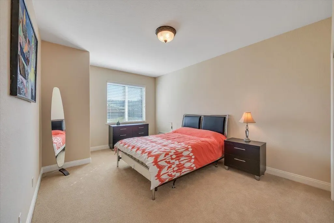
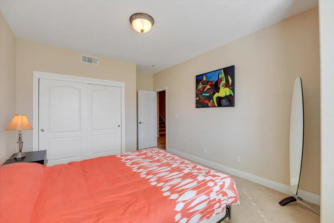
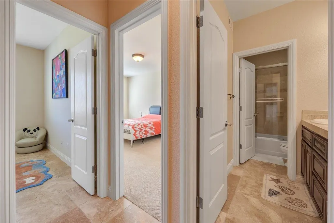
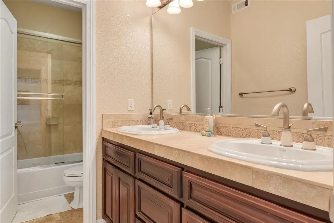
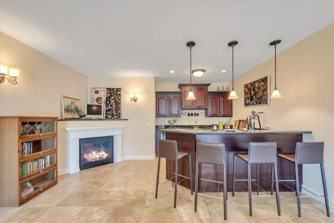
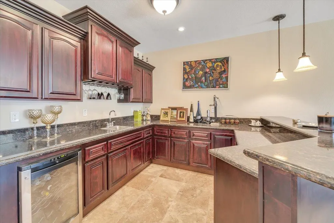
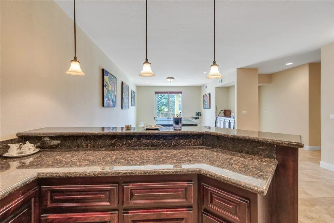
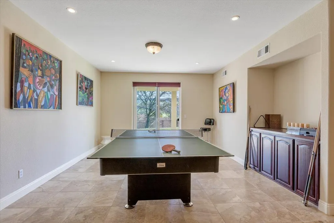
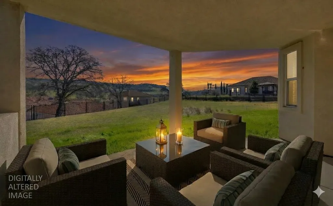
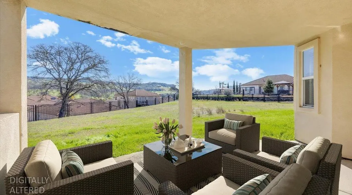
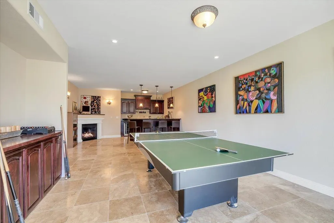
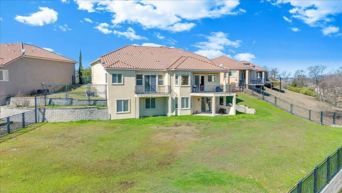
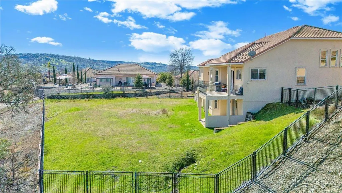
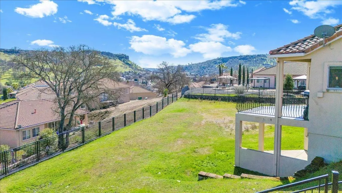
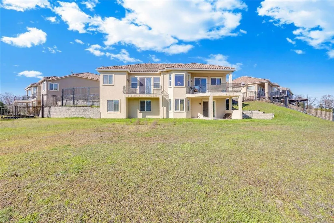
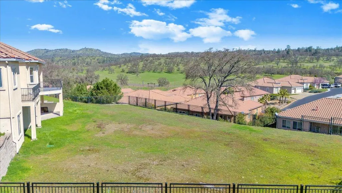
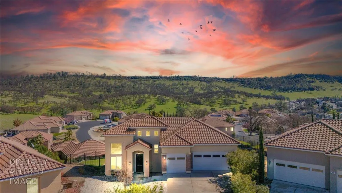
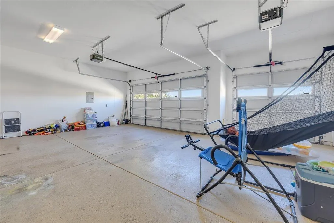
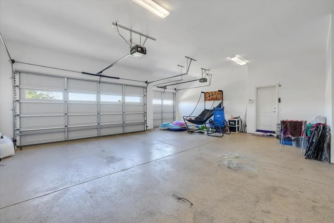
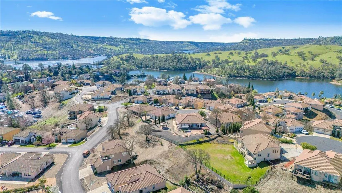
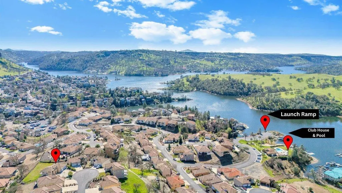
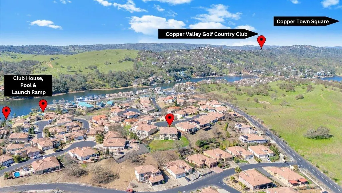
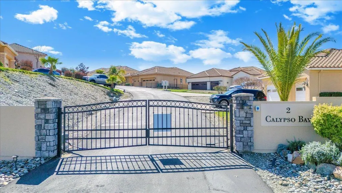
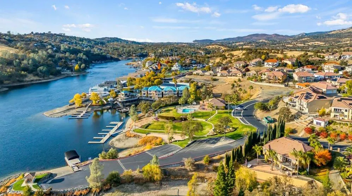
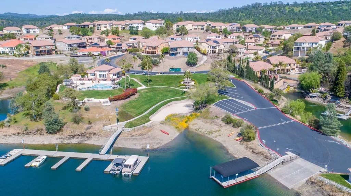
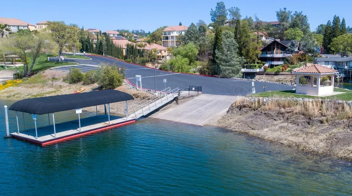
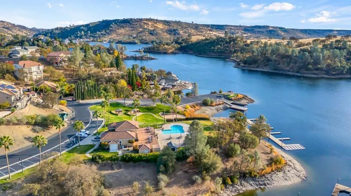
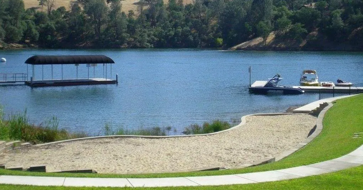
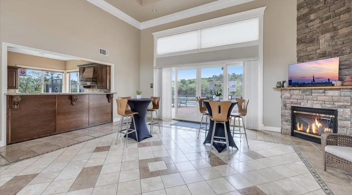
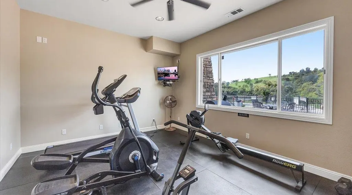
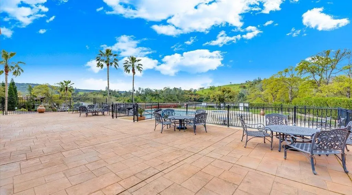
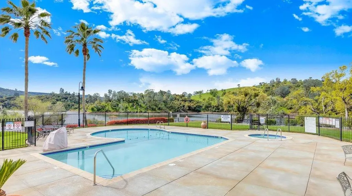
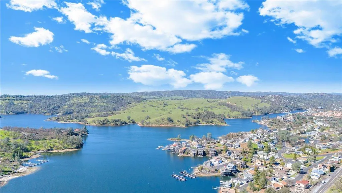
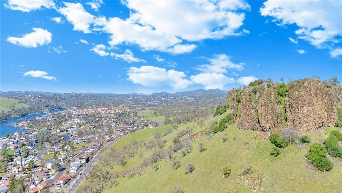
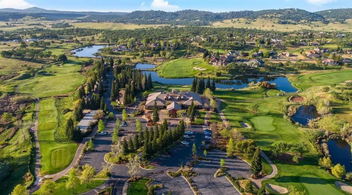
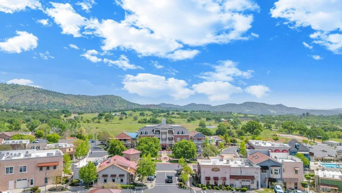
Welcome to your dazzling lakeside retreat inside the coveted gates of Calypso Bay Resort, where luxury, adventure & mountain beauty come together in unforgettable style. This extraordinary Grand Cayman estate, offered fully furnished with high-end pieces, delivers over 4,100 square feet of sophisticated comfort designed for gathering, entertaining, and embracing the ultimate lake lifestyle. A grand two-story foyer sets the stage, glowing beneath a stunning Murano glass chandelier with coordinating sconces. Hand-applied Venetian plaster and elegant travertine flooring create rich texture and warmth, while sparkling crystal & glass lighting illuminate the formal dining room, living room, and gourmet kitchen. Walls of windows and a glass slider frame breathtaking foothill and Table Mountain views, bringing the magic of the outdoors into every moment. The chef's kitchen is ready for lively dinners and relaxed mornings alike, featuring custom dark cabinetry, granite slab countertops, premium stainless appliances, a spacious pantry, and a built-in Miele coffee station for perfect starts to lake days. Step onto the expansive upper deck to sip wine at sunset, watch the stars appear over the mountains, or simply soak in the sweeping scenery. Below, the rare level and fully fenced backyard offers endless possibilities with room for a pool, garden, casita or ADU, and the ultimate outdoor entertaining retreat. The main-level primary suite is a serene escape with Venetian plaster walls, crown molding, plush carpeting & a private balcony. The spa-inspired bath showcases marble flooring, a large walk-in shower, soaking tub, Toto bidet toilet, and a generous walk-in closet. The lower level transforms into a private entertainment haven with a built-in office space, a cinematic theater with plush seating and projector, and a luxurious sauna room with adjacent bath. The game room invites laughter and late nights with a custom granite bar, cozy fireplace, pool table with ping-pong topper, and patio access. Three spacious guest bedrooms, including a junior suite, provide comfort and privacy for everyone. Outside, an extra-long driveway and extra-deep three-car garage offer abundant space for boats, golf carts, and lake toys. Calypso Bay residents enjoy exceptional amenities including a private boat launch, 48-hour docks, lakeside park and beach, and a clubhouse with pool, spa, and fitness center. With golf, wineries & Town Square nearby, every day feels like a vacation!
| Price History | |
|---|---|
| 3/17/2026 | Listed $995,000 |
General Features
| Sewer | Sewer in Street,Public Sewer,Septic Pump |
|---|---|
| Heating | Propane,Central,Fireplace Insert,MultiUnits,MultiZone |
| Cooling | Ceiling Fan(s),Central,MultiUnits,MultiZone |
| Utilities | Cable Available,Public,Electric,Sewer In & Connected,Internet Available,Underground Utilities |
| Roof | Spanish Tile |
| Appliances | Gas Cook Top,Hood Over Range,Compactor,Ice Maker,Dishwasher,Disposal,Microwave,Double Oven,Self/Cont Clean Oven,Wine Refrigerator |
| HOA Fee | 255 |
| Garage Spaces | 3.0 |
| Association Fee Includes | Security,Pool |
| Patio/Porch Features | Front Porch,Uncovered Deck,Covered Patio |
| Architectural Style | Mediterranean,Contemporary,Spanish |
| Pool Features | Membership Fee,Built-In,Common Facility,Gunite Construction |
| Restrictions | Rental(s),Board Approval,Exterior Alterations,See Remarks |
| Construction Materials | Ceiling Insulation,Stucco,Floor Insulation,Frame,Wall Insulation,Wood |
| Pets Allowed | Yes,Service Animals OK,Cats OK,Dogs OK |
| Year Built | 2006 |
| Electric | 220 Volts in Laundry |
| View | Panoramic,Hills,Mountains |
| Stories Count | 3 |
| Topography | Snow Line Below,Level,Lot Grade Varies |
| Levels | ThreeOrMore |
| Property Subtype | Single Family Residence |
| Elevation | 700 |
| Assoc Fee Paid Per | Monthly |
| County | Calaveras |
| Property Type | Residential |
| Association Amenities | Barbeque,Pool,Clubhouse,Rec Room w/Fireplace,Recreation Facilities,Spa/Hot Tub,Golf Course,Lake |
| HOA | Yes |
| Energy Efficient | Insulation,Windows |
| Subdivision Name | Calypso Bay |
| Facing Direction | West |
| Total Rooms | 15 |
| Full Baths | 4 |
| Close Price | 0.0 |
| Status | Active |
| Directions | From 108/4 Turn onto Main Street/O Byrnes Ferry Rd. Turn onto Conner Estates Drive and go to Gate 2. Code will be required and changes monthly. Call for code. |
| City | Copperopolis |
| Senior Community Y/N | No |
| High School District | Brett Harte Union |
| Zoning Description | R1-Single Family |
| Open Parking Spaces | 3.0 |
| MLS Area | 22036 |
| Lot Size Square Feet | 15246.0 |
| Carport Spaces | 0.0 |
| Spa Features | Spa/Hot Tub Built-In |
| Home Warranty Y/N | No |
| Property Condition | Original |
| Standard Status | Active |
| Middle/Junior School District | Mark Twain Union |
| Elementary School District | Mark Twain Union |
| Year Built Source | Assessor Auto-Fill |
Interior Features
| Interior Amenities | Cathedral Ceiling,Storage Area(s) |
|---|---|
| Flooring | Carpet,Tile,Marble |
| Total Fireplaces | 2 |
| Fireplace Features | Insert,Living Room,Family Room,Gas Log |
| Window Features | Dual Pane Full,Window Coverings,Window Screens |
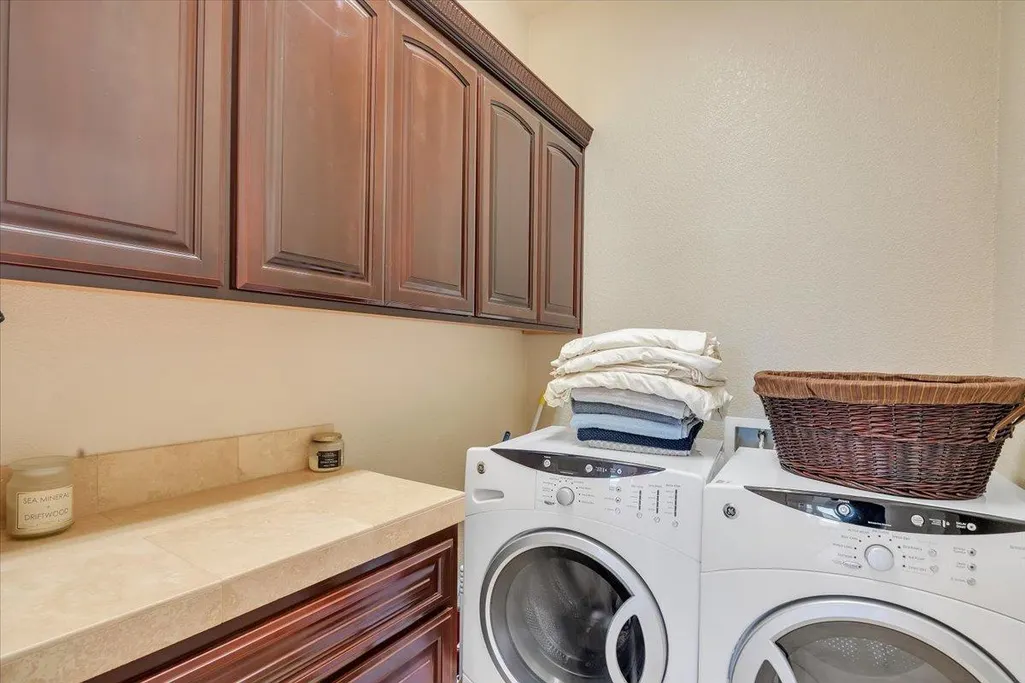
| Laundry Features | Cabinets,Dryer Included,Upper Floor,Hookups Only,Washer Included,Inside Area,Inside Room |
| Total Bedrooms | 4 |
| Room Type | Bonus Room,Dining Room,Family Room,Kitchen,Laundry,Living Room,Primary Bedroom |
| LivingAreaSource | Appraiser |
| Kitchen Features | Breakfast Area,Pantry Closet,Granite Counter,Slab Counter,Island w/Sink |
| Total Baths | 5 |
| 1/2 Baths | 1 |
| Bedrooms Possible | 5 |
| Primary Bathroom Features | Shower Stall(s),Double Sinks,Soaking Tub,Granite,Tile,Marble,Walk-In Closet,Window |
| Living Room Features | Cathedral/Vaulted,Deck Attached,Great Room,View |
| Dining Room Features | Breakfast Nook,Formal Room,Dining Bar,Space in Kitchen |
| Primary Bedroom Features | Balcony,Walk-In Closet,Outside Access,Sitting Area |
| Family Room Features | View,Deck Attached |
| RoomBathsOtherFeatures | Stone,Tile,Tub,Tub w/Shower Over,Window |
Exterior Features
| Exterior Amenities | Balcony,Built-In Barbeque |
|---|---|
| Fencing | Back Yard,Metal,Entry Gate |
| Parking Features | Attached,Boat Storage,Side-by-Side,Garage Door Opener,Garage Facing Front,Uncovered Parking Spaces 2+,Guest Parking Available,Interior Access |
| Lot Features | Cul-De-Sac,Secluded,Gated Community,Lake Access,Landscape Misc,Low Maintenance |
| Water Source | Public,Meter on Site,Water District |
| Total Parking | 0.0 |
| Land Use | Residential |
| Foundation Details | ConcretePerimeter |
| Spa | Yes |
| Lot Size Acres | 0.35 |
| Road Surface Type | Paved |
| Private Pool | Yes |
| Lot Size Source | Owner |
| Builder Model | Grand Cayman |
| Road Responsibility | Private Maintained Road |
| Horse Y/N | No |
Amenities
- Foreclosure
- Views
- Short Sale
- New Construction
- Adult 55+
- Lease To Own
- No HOA Fees
- Furnished
- Primary On Main
- Air Conditioning
- Seller Finance
- Green
- Fixer Upper
- Horse
- Golf
- Fireplace
- Deck
- Garage
- Basement
- Pool
Property vs Single Family Average in 95228
Price
Year Built
Visits

 Based on information from California Regional Multiple Listing Service, Inc. as of September 12, 2026 12:11 PM UTC This information is for your personal, non-commercial use and may not be used for any purpose other than to identify prospective properties you may be interested in purchasing. Display of MLS data is usually deemed reliable but is NOT guaranteed accurate by the MLS. Buyers are responsible for verifying the accuracy of all information and should investigate the data themselves or retain appropriate professionals. Information from sources other than the Listing Agent may have been included in the MLS data. Unless otherwise specified in writing, Broker/Agent has not and will not verify any information obtained from other sources. The Broker/Agent providing the information contained herein may or may not have been the Listing and/or Selling Agent.
 Last updated: September 12, 2026 11:57 AM UTC Property Information © 2026
  © 2026 Fresno Association of REALTORS ®. All rights reserved. The data relating to real estate for sale on this web site comes in part from the Internet Data eXchange (IDX) of the Multiple Listing Service. Real estate listings held by brokerage firms other than Realty Concepts Clovis are marked with the IDX logo and detailed information about them includes the name of the listing broker and the name of the listing agent.
All data, including all measurements and calculations of area, is obtained
© 2026 Fresno Association of REALTORS ®. All rights reserved. The data relating to real estate for sale on this web site comes in part from the Internet Data eXchange (IDX) of the Multiple Listing Service. Real estate listings held by brokerage firms other than Realty Concepts Clovis are marked with the IDX logo and detailed information about them includes the name of the listing broker and the name of the listing agent.
All data, including all measurements and calculations of area, is obtained
 Tulare County Association of REALTORS® All information deemed reliable but not guaranteed. All properties are subject to prior sale, change or withdrawal. Neither listing broker(s) or information provider(s) shall be responsible for any typographical errors, misinformation, misprints and shall be held totally harmless. Listing(s) information is provided for consumer's personal, non-commercial use and may not be used for any purpose other than to identify prospective properties consumers may be


 Information deemed reliable, but not guaranteed. Copyright Golden Empire MLS, Inc. 2026 Any use of search facilities of data on the site, other than by a consumer looking to purchase real estate, is prohibited.
